Nobu · Foster + Partners · Miami
619 Brickell by Nobu
Architecture, hospitality and the quiet presence of the bay.
01 — Vision & Inspiration
A life composed around light, air and water.
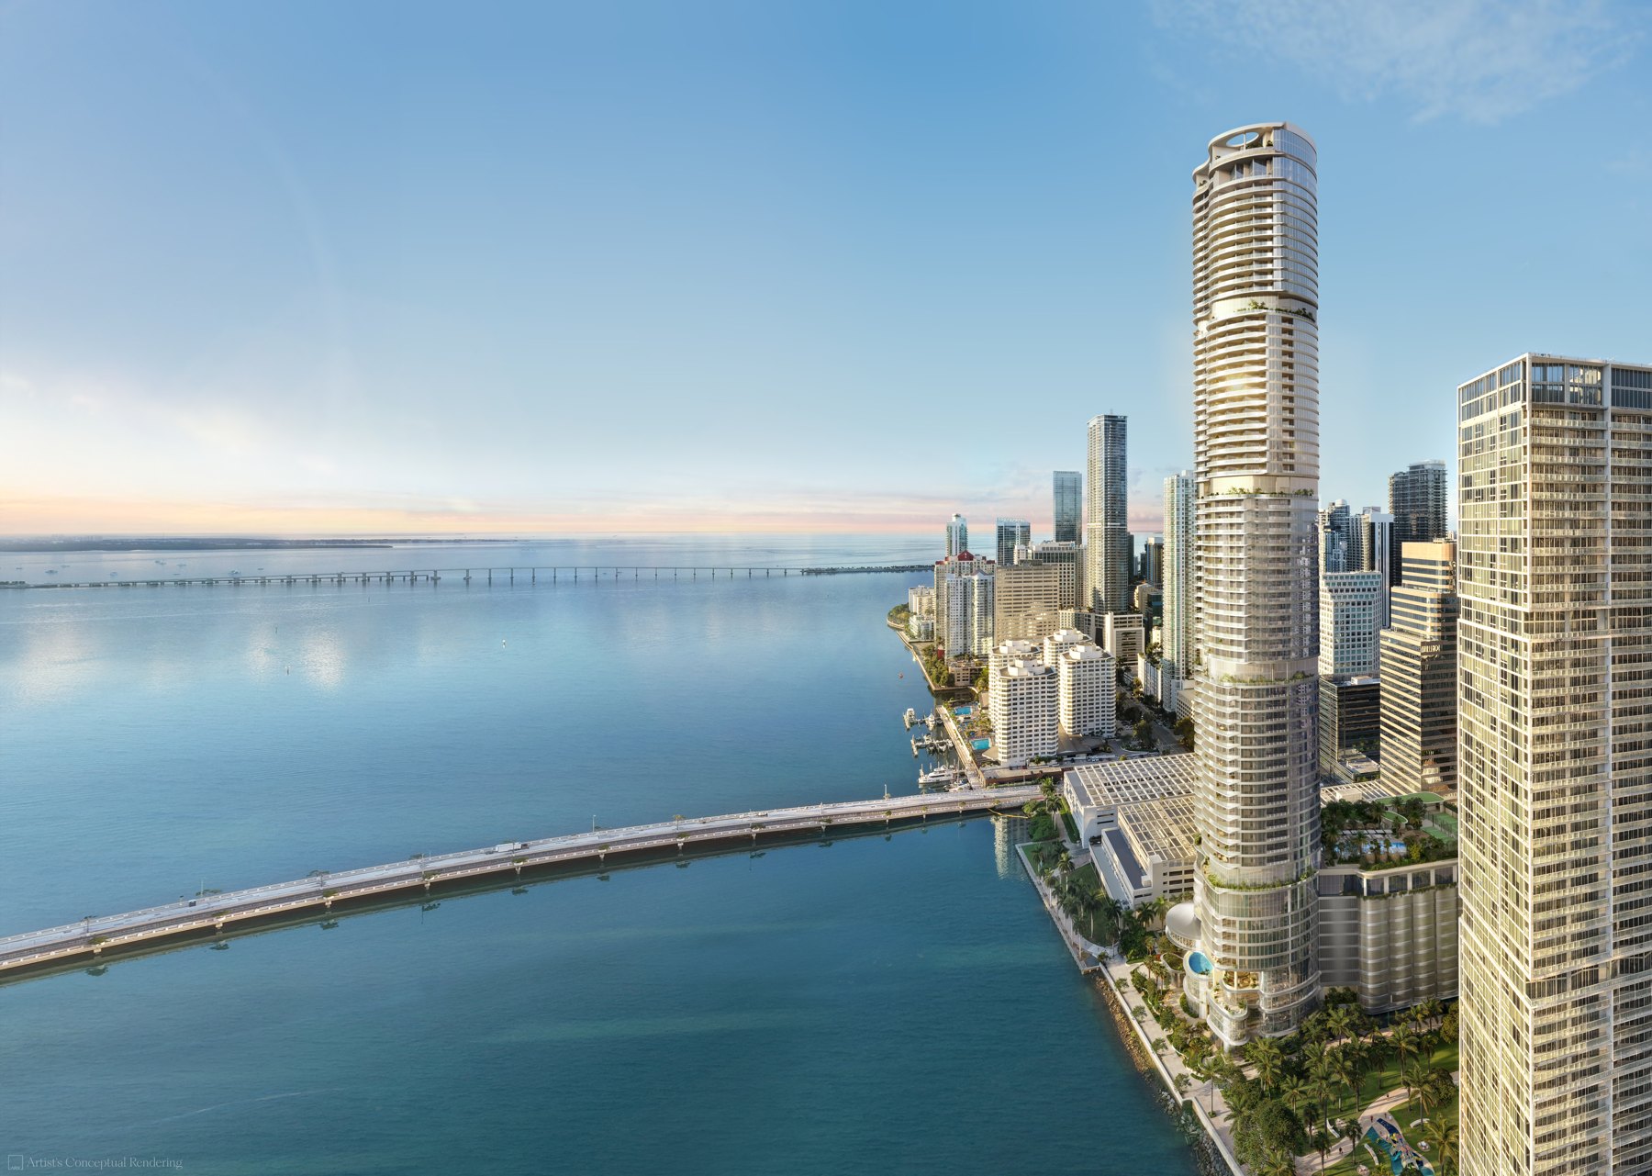
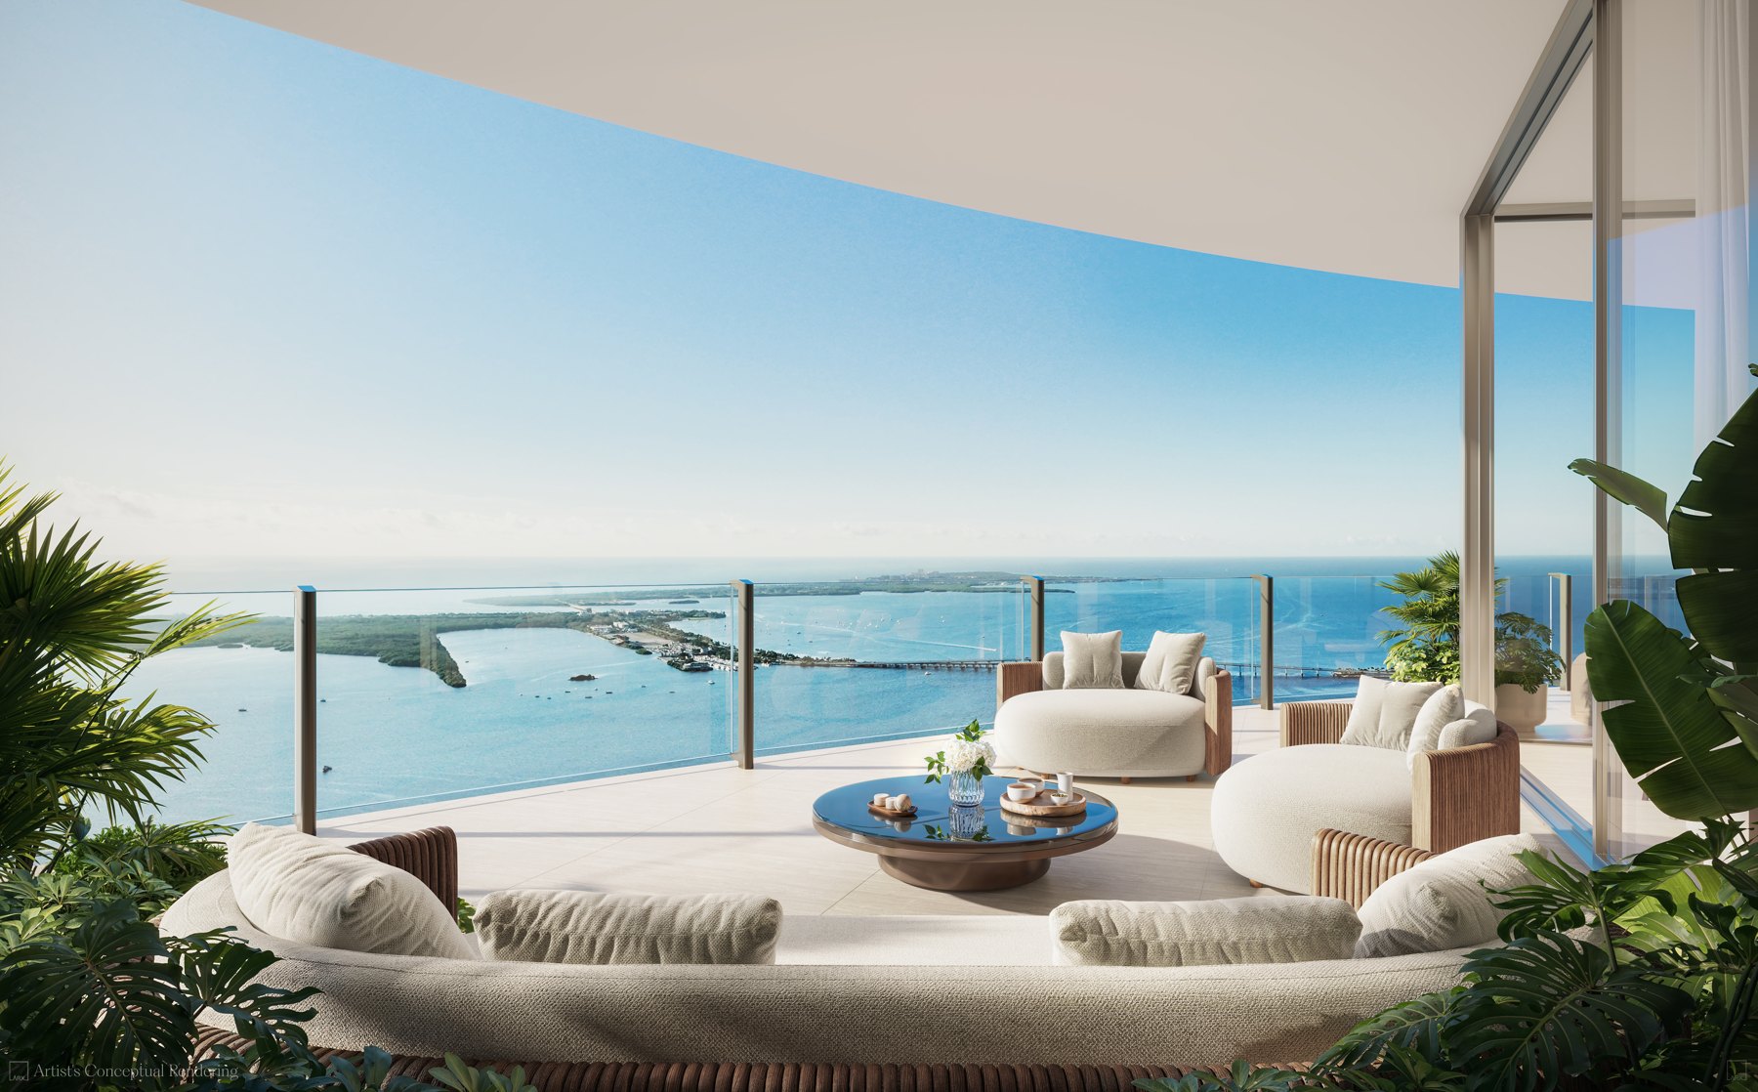
At 619 Brickell Avenue, the proposed 619 Brickell by Nobu brings the precision of architecture together with a hospitality-led approach to daily life. Biscayne Bay is not a distant backdrop: water and sky shape the outlook of the living rooms, primary bedrooms and generous terraces.
The purchaser’s guide describes a 75-story tower with 306 residences, from one- to five-bedroom homes to Sky Villas and penthouses. The emphasis is on spaces for gathering, reflection and wellbeing, rather than simply a new silhouette in Miami’s skyline.
02 — Architecture & Its Authors
A sculptural silhouette, carefully articulated.
Foster + Partners is identified as design architect, with Sieger Suarez credited as design architect and architect of record. The brochure describes a tower organized into residential collections, with the upper collections rotated to articulate its form and open new perspectives on the bay.
An elevated amenity pavilion brings together dining, fitness and wellbeing. Studio Munge is credited for design, while DesignAgency is identified for interior design; the supplied team page does not assign every room or amenity to an individual studio.
- Design Architect
- Foster + Partners
- Architecture
- Sieger Suarez · Design architect & architect of record
- Design & Interiors
- Studio Munge · DesignAgency
- Developer
- 13K-BP Brickell Owner, LLC; 13th Floor Investments and Key International are credited as visionaries
03 — Interiors & Materiality
Warmth within a precise architectural frame.
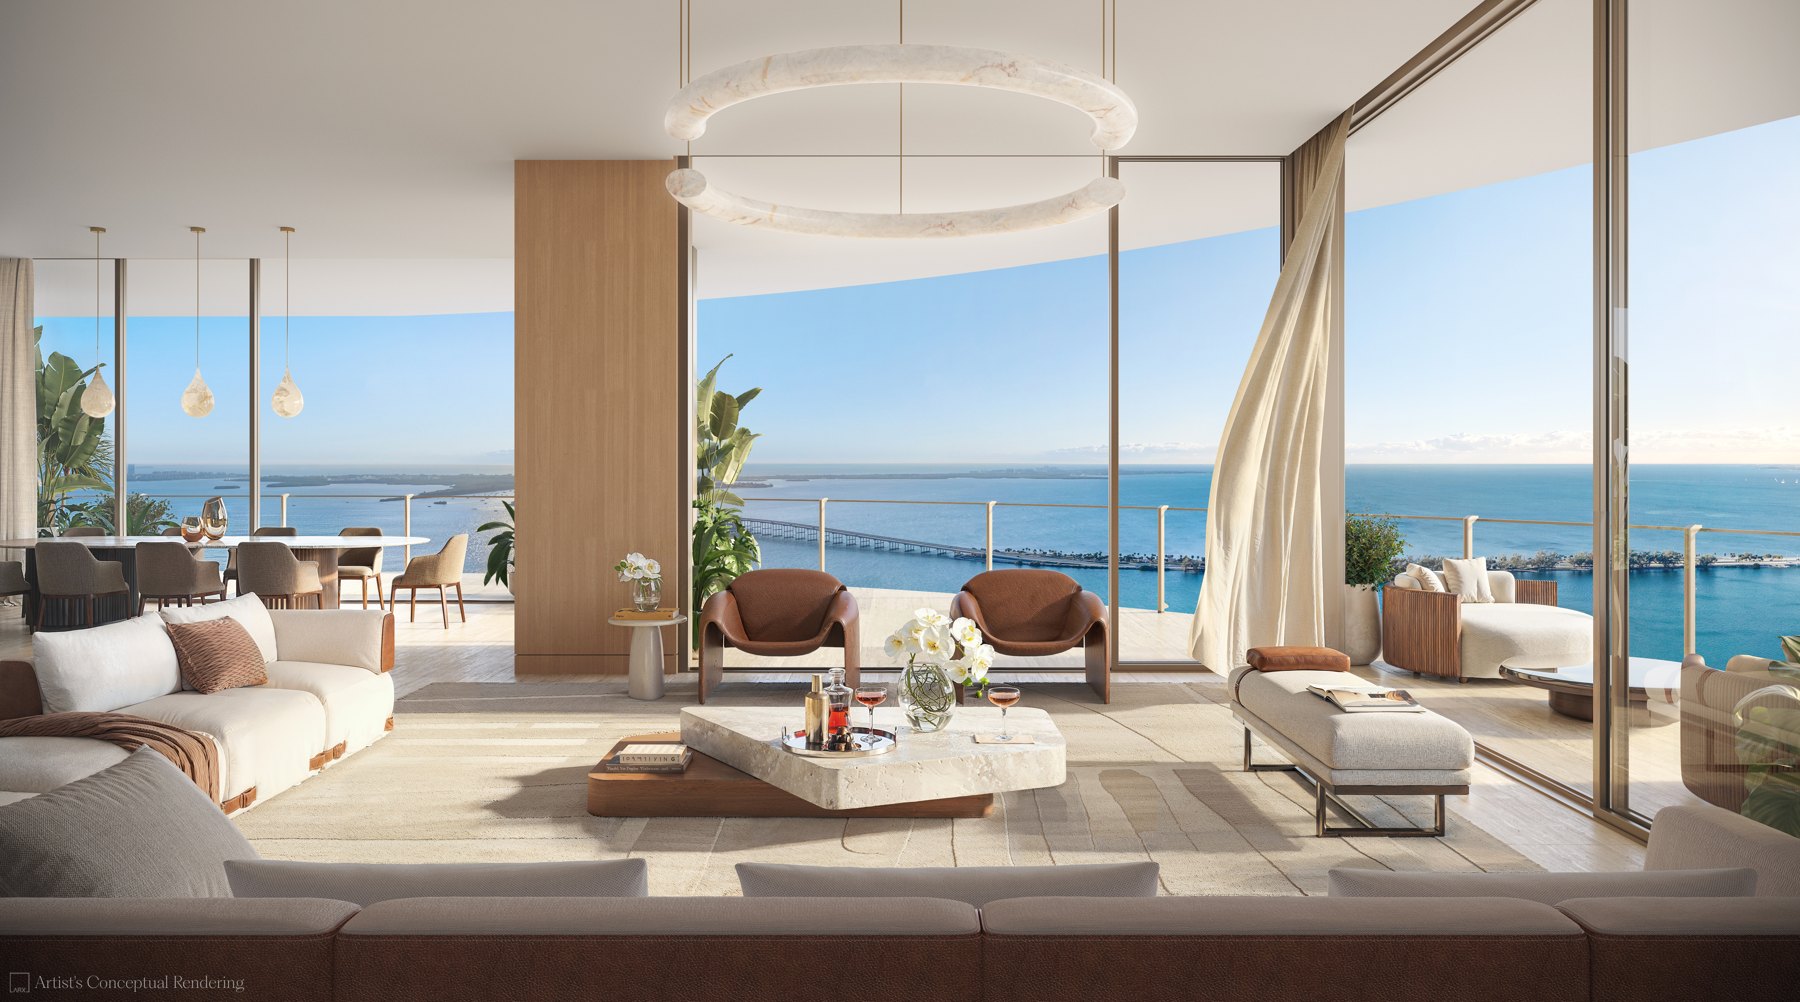
The brochure’s material language brings stones, metals and timbers together with treated glass, tactile fabrics and considered lighting. Full-height glazing and stated 10-foot ceilings frame the living spaces, while wraparound terraces extend the home into the open air.
Panoramic water views from living rooms and primary bedrooms are listed in the purchaser’s guide. Private summer kitchens and saunas are limited to selected residences; their availability should be checked against the specific plan and offering documents.
04 — Kitchens & Bathrooms
Everyday rituals, quietly refined.
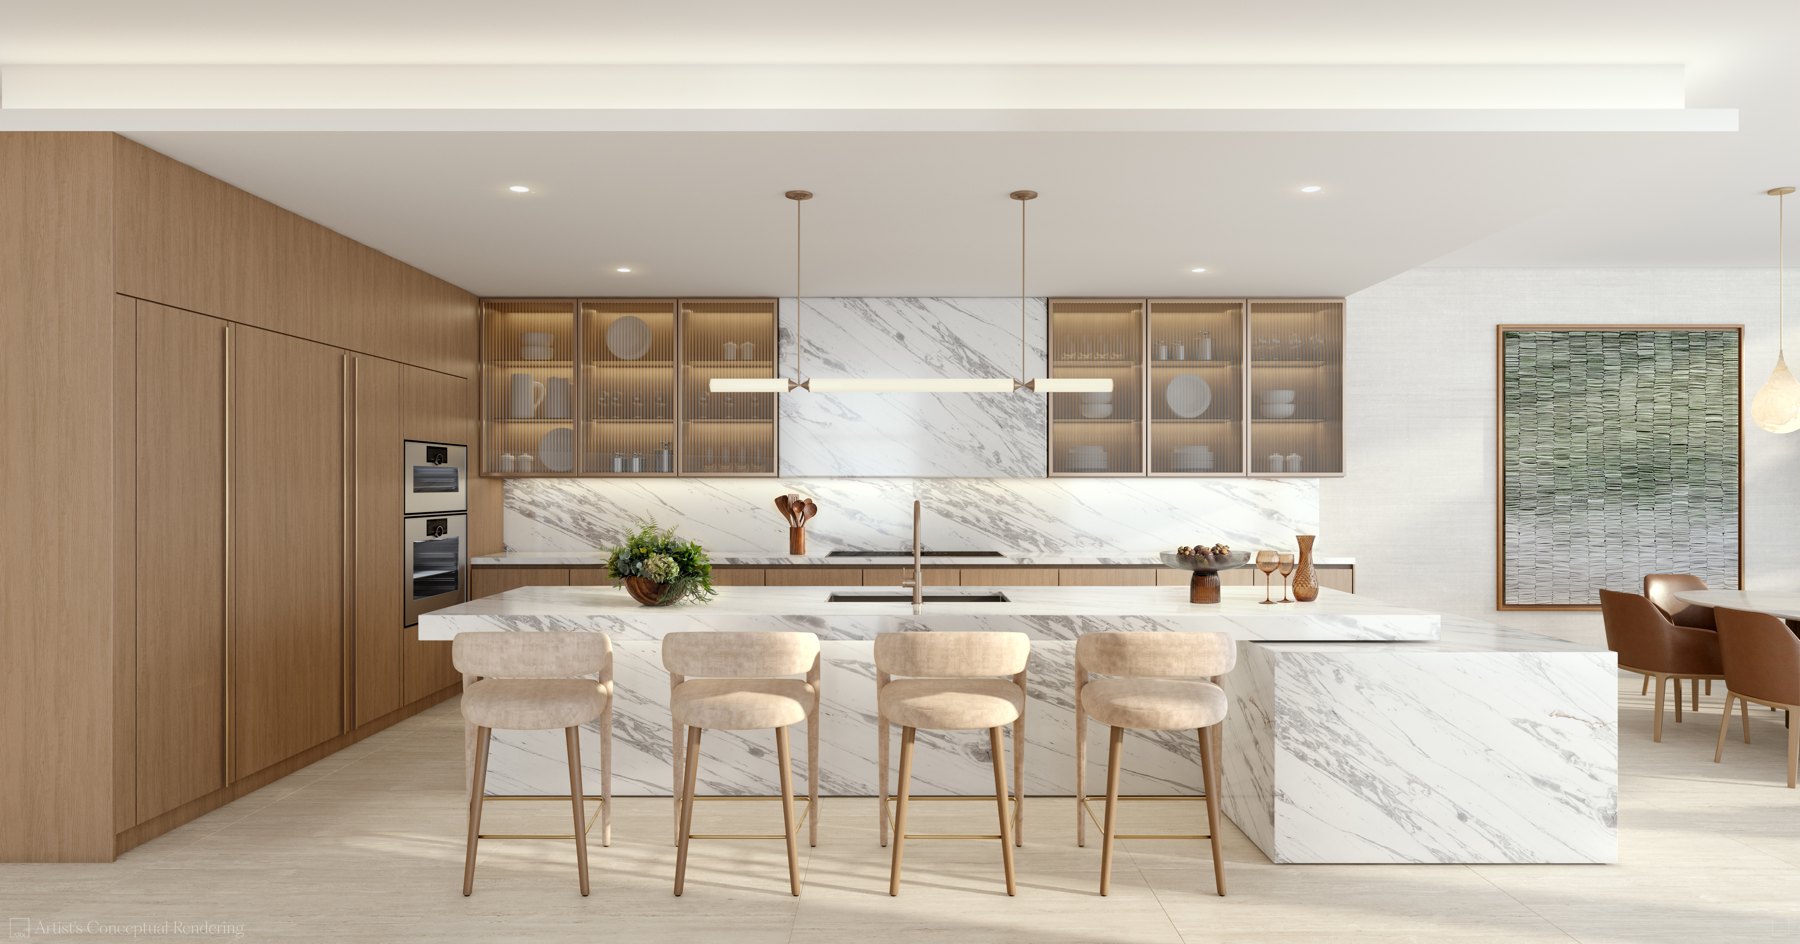
The purchaser’s guide specifies fine Italian cabinetry and a Gaggenau appliance suite with smart refrigeration and integrated water filtration. A multi-stage reverse-osmosis kitchen water system is also listed, connecting practical comfort with the project’s broader focus on wellbeing.
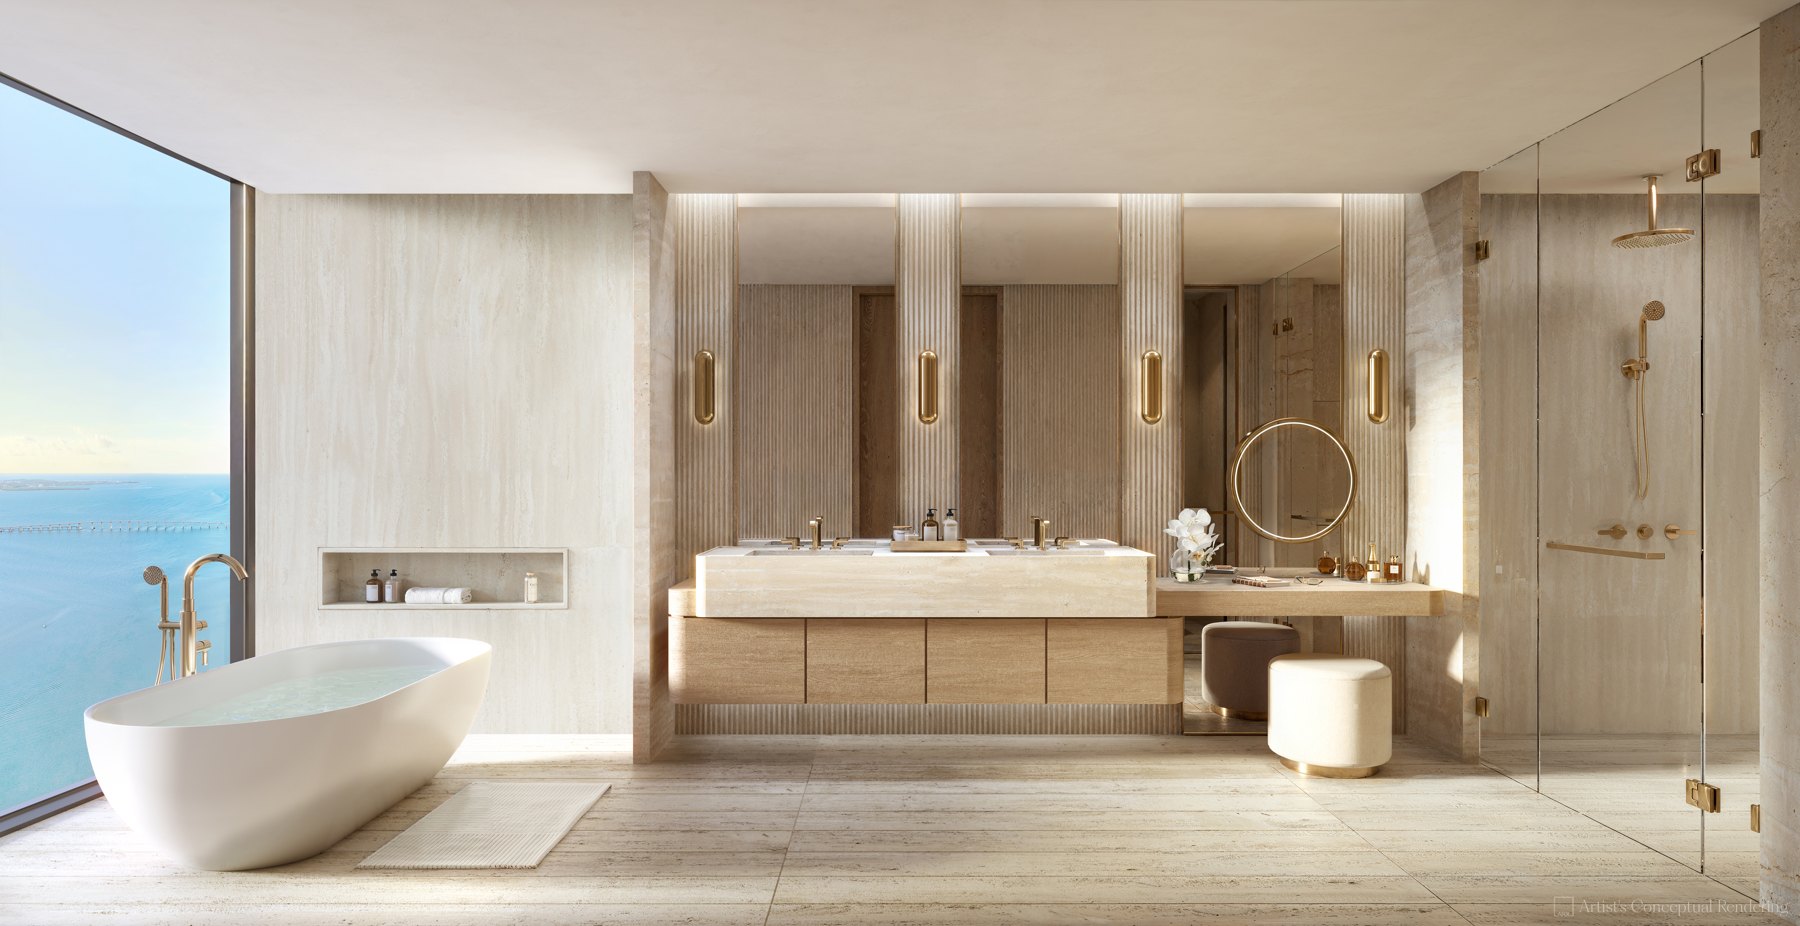
The original primary bathroom rendering shows a freestanding tub beside full-height glazing and a generous vanity composition. Exact bathroom stone, fittings and fixture brands are not specified in the reviewed documents and should not be inferred from the conceptual imagery.
05 — Technology & Comfort
An intelligent home, without the visual noise.
The residence features include Lutron RadioRA 3 smart lighting controls, smart climate and humidity management, keyless entry and home automation. Discreet linear air diffusers are proposed for living areas and primary bedrooms.
HEPA air purification, integrated water treatment and MC-cable electrical wiring are listed in the source materials. These are proposed technical features, not a guarantee of a particular health outcome; final systems, inclusions and operating requirements remain subject to the offering documents.
06 — Wellness & Everyday Life
A considered rhythm of movement and retreat.
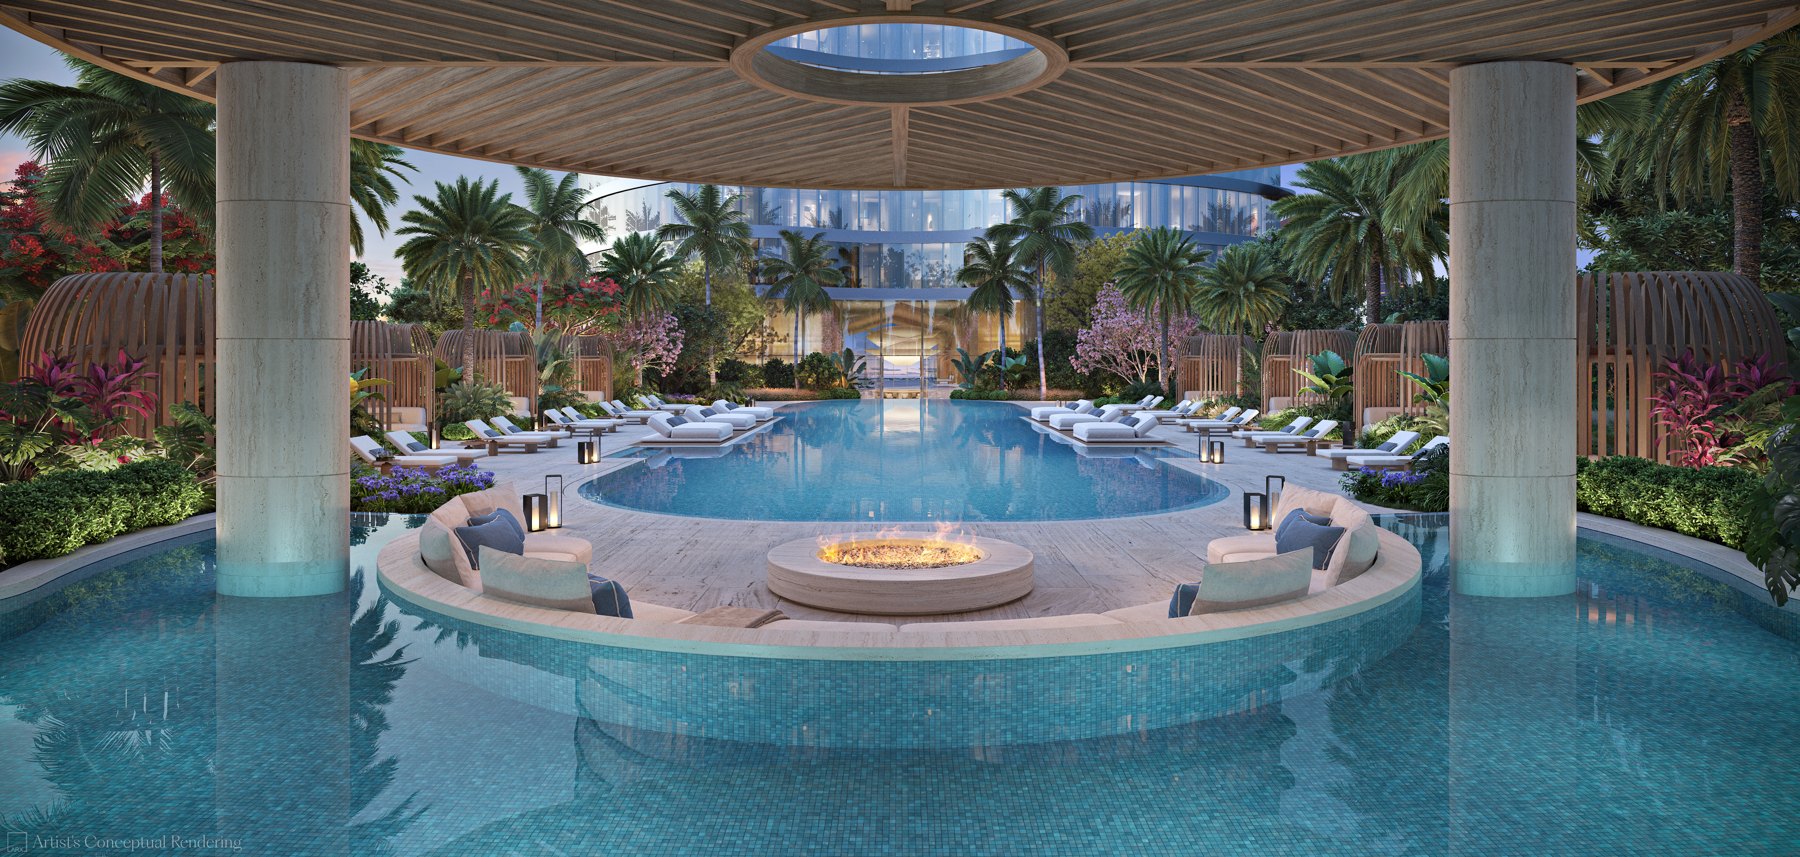
The purchaser’s guide describes 90,000 square feet of amenity space, an 86-foot swimming pool, two padel courts, a fitness studio and Zen gardens. Indoor and outdoor spaces offer different scales of activity, from exercise to quieter moments beside the water.
The proposed Wellness and Longevity by Nobu program includes a wellness concierge and a range of restorative treatments. The separate wellness brochure presents cryotherapy, red-light therapy and hyperbaric oxygen among its planned offerings. Availability, clinical oversight, suitability and additional charges must be confirmed; these are not medical recommendations.
07 — Hospitality & A Sense of Place
Brickell’s energy, with room to step away.
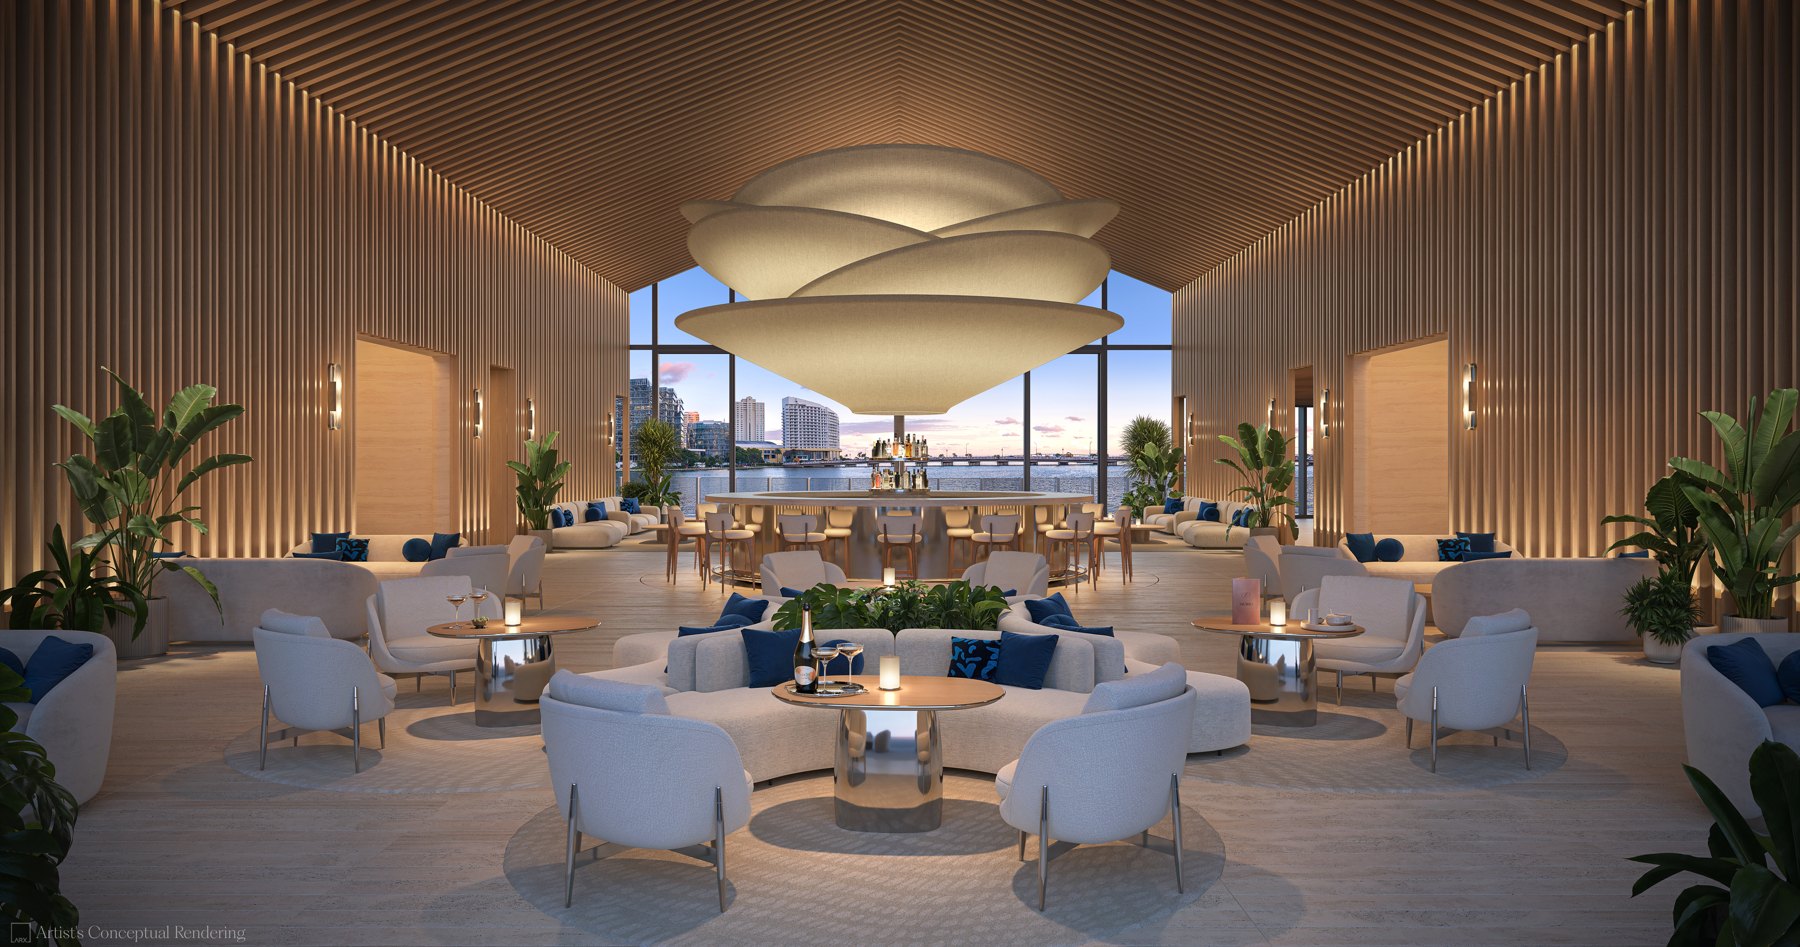
A waterfront Nobu restaurant and a poolside Nobu café reserved for residents are presented in the marketing materials. Bespoke concierge and lifestyle services include reservation assistance and move-in coordination, supported by a private porte-cochère with valet and self-parking.
The Brickell waterfront places the home within Miami’s urban landscape while terraces provide a more private relationship with the bay. Executive business suites, a boardroom and an owners’ lounge extend the residential setting beyond the individual home.
Nobu branding is licensed to the developer. Proposed restaurant, wellness and other commercial uses, operators and services are subject to the project’s legal disclosures and are not assured in perpetuity. Selected services may involve third-party providers and additional fees.
08 — Essential Facts
- Address
- 619 Brickell Avenue · Miami, Florida 33131
- Collection
- 306 residences · 75 stories · One- to five-bedroom homes, Sky Villas and penthouses
- Residence Areas
- 1,160–6,450 sq. ft. as stated in the purchaser’s guide; confirm dimensions and measurement method for the selected plan
- Amenities
- 90,000 sq. ft. of proposed amenity space · Nobu hospitality and wellness program
- Delivery
- Closing estimated for the end of 2030 in the supplied deposit schedule; not a confirmed completion date
- Pricing & Availability
- Not provided in the reviewed materials · Current information available upon request
Sources: supplied 619 Brickell digital brochure, purchaser’s guide, Wellness & Longevity brochure, neighborhood booklet, deposit schedule and original renderings. All images are artist’s conceptual renderings. Plans, brands, operators, finishes, services, dimensions and dates are proposed and subject to change. Verify specifications, inclusions and costs in the condominium offering documents and sales contract.