Brickell · Miami
75 Broadway
A boutique tower above Simpson Park’s ten-acre canopy.
01 — Vision & Setting
Privacy, measured in green.
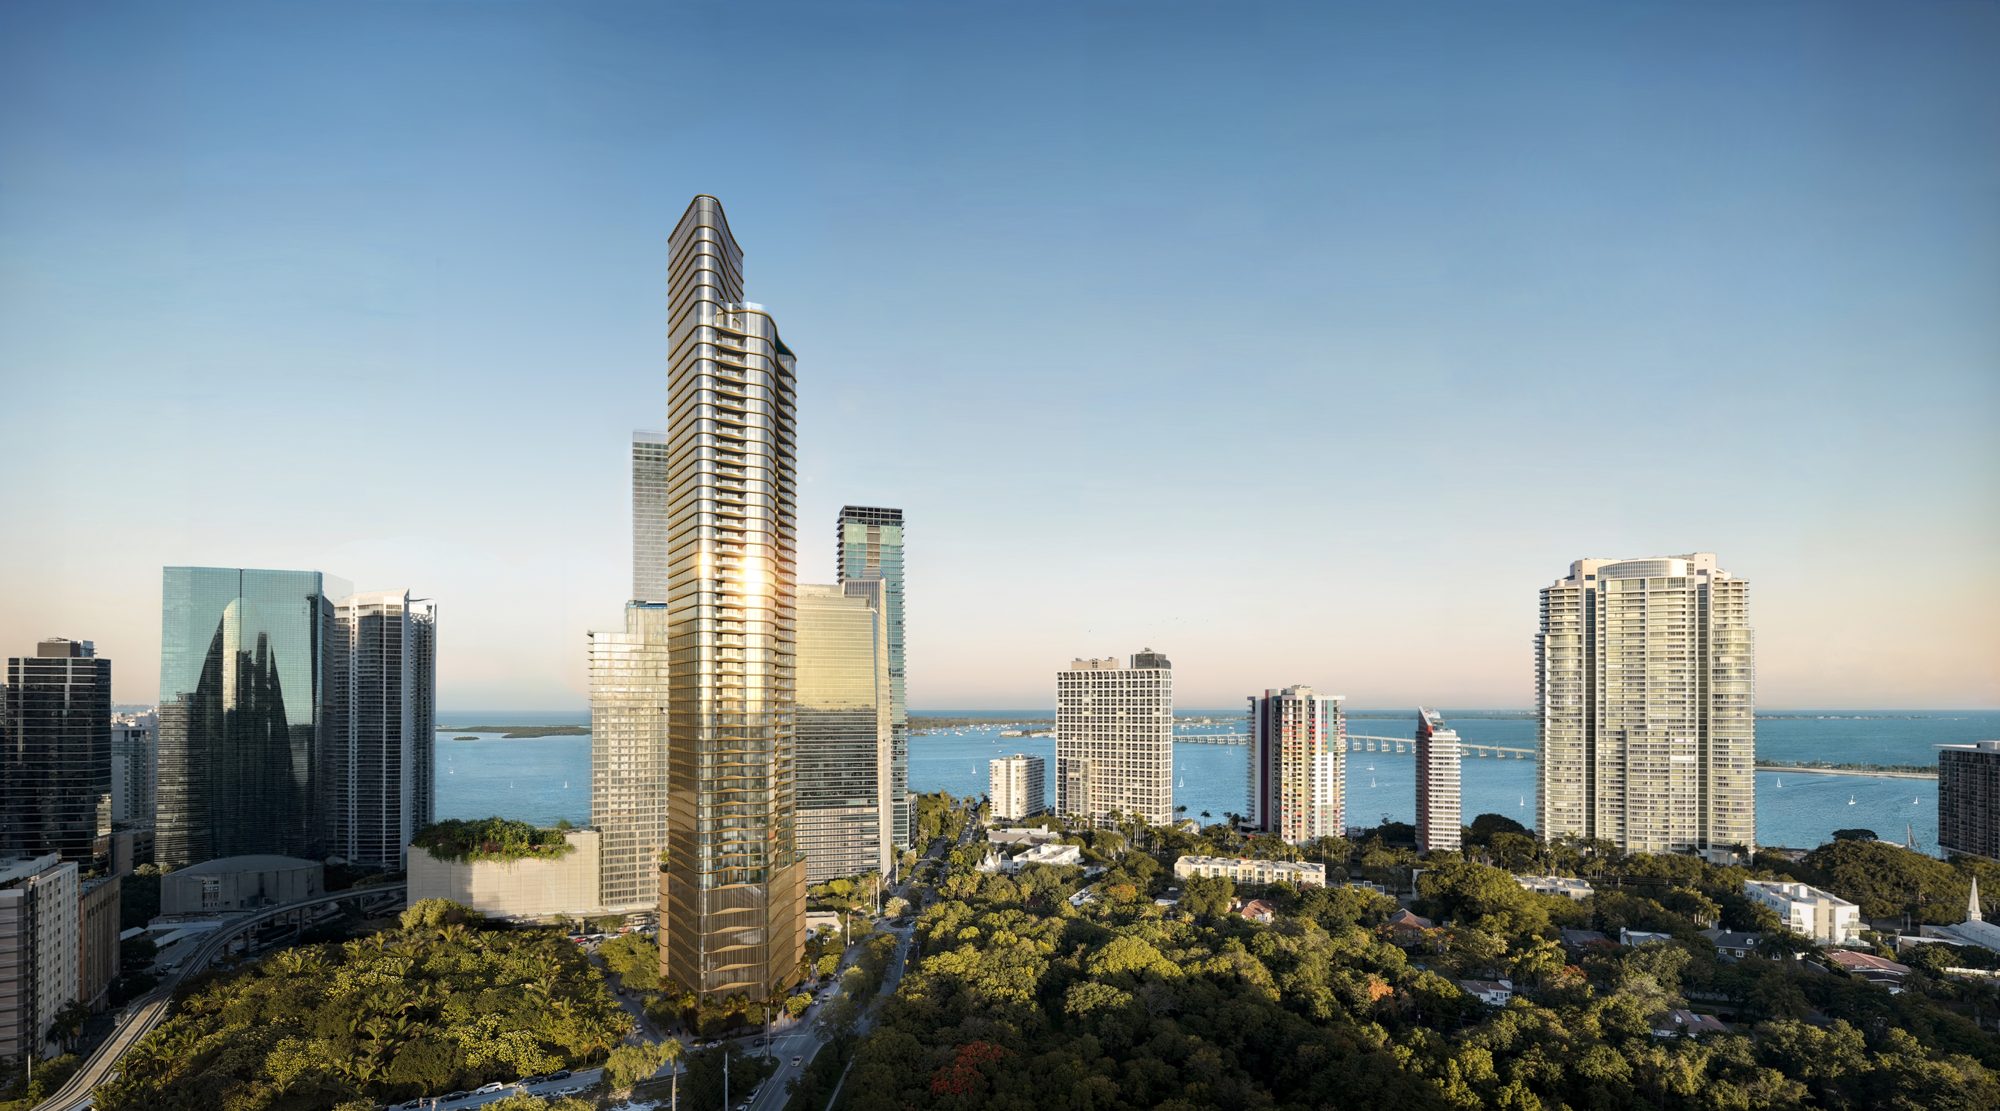
75 Broadway is a 52-story boutique residential tower developed by Ytech in Miami’s Brickell neighborhood. It stands directly across from Simpson Park, a protected ten-acre hardwood canopy, with open views toward Biscayne Bay, the Atlantic Ocean and the Miami skyline.
The collection is intimate by design: 106 homes, including seven penthouses, with three residences on a typical floor and private elevator foyers throughout.
02 — Architecture & Its Authors
KPF, Citterio and Enea.
Kohn Pedersen Fox designs the architecture. Interiors are by ACPV Architects Antonio Citterio Patricia Viel, and Enzo Enea shapes the landscape. OptiGray glass and private balconies frame the views.
Ytech describes its approach through three pillars — superior design, exceptional quality and meaningful innovation — with direct involvement in design, materials, engineering and execution.
03 — The Residences
One, two and three bedrooms.
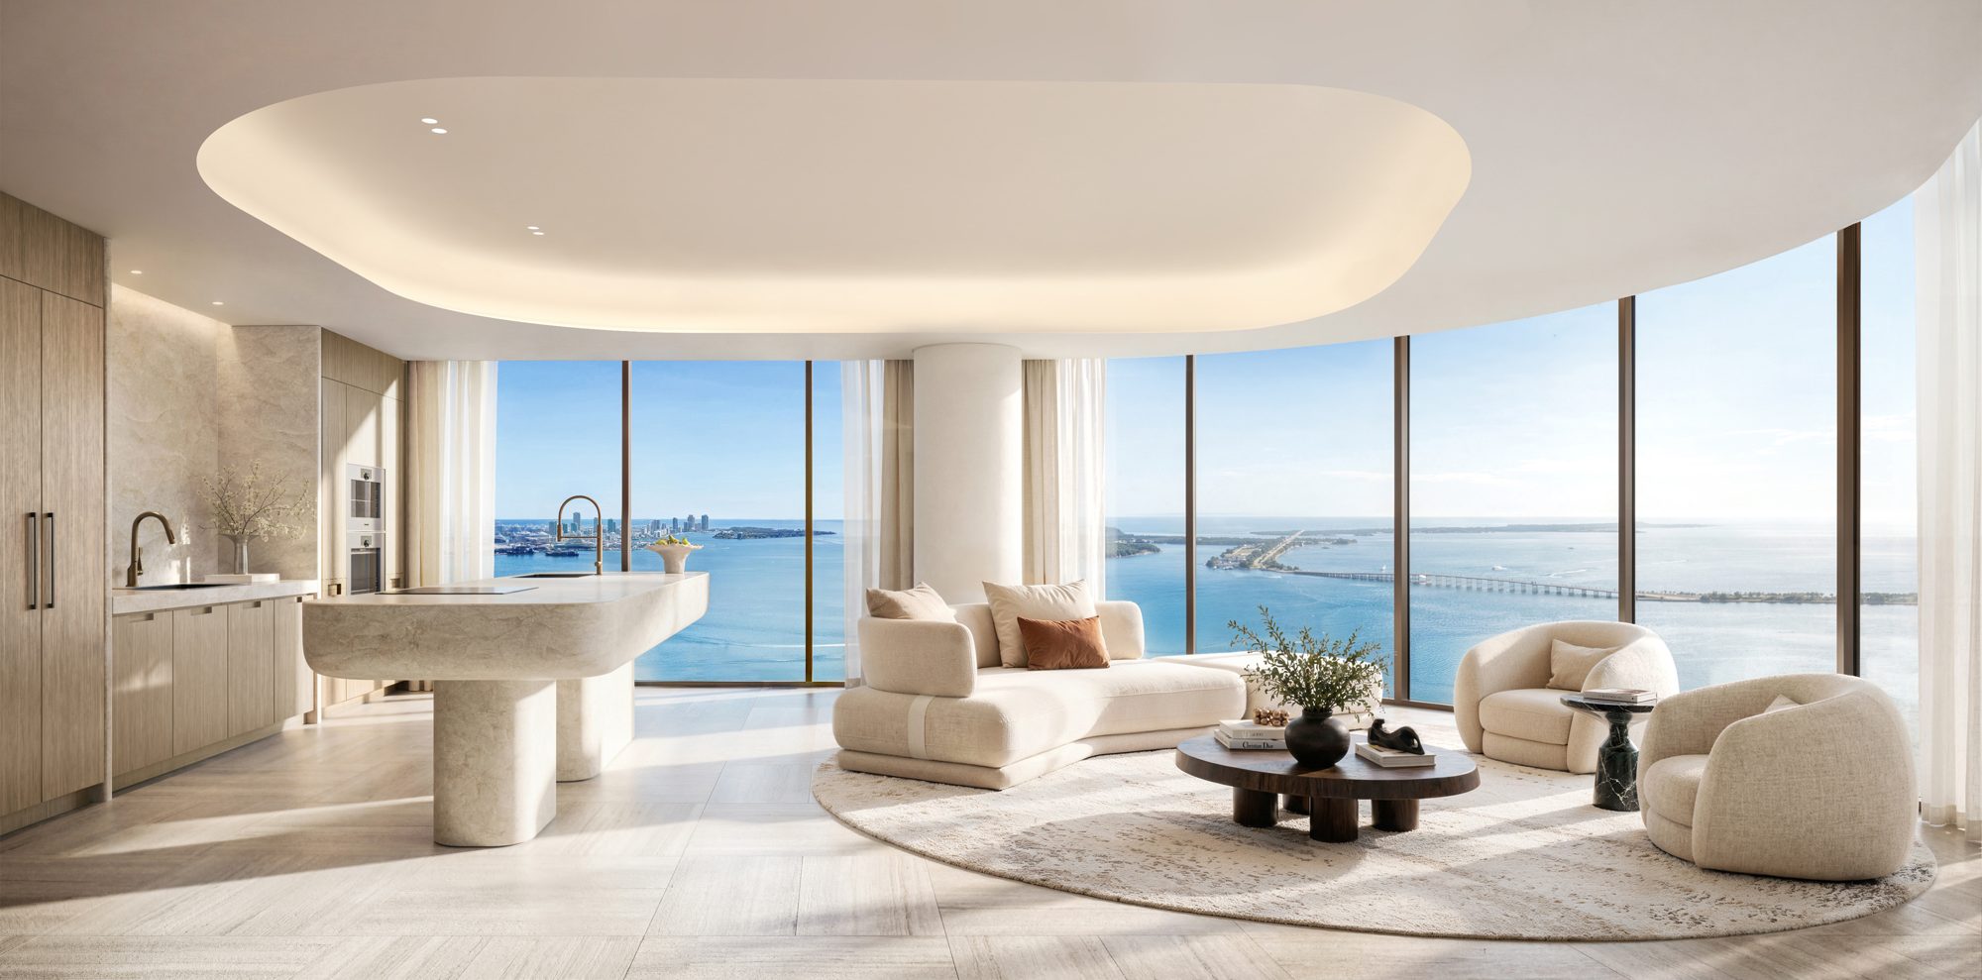
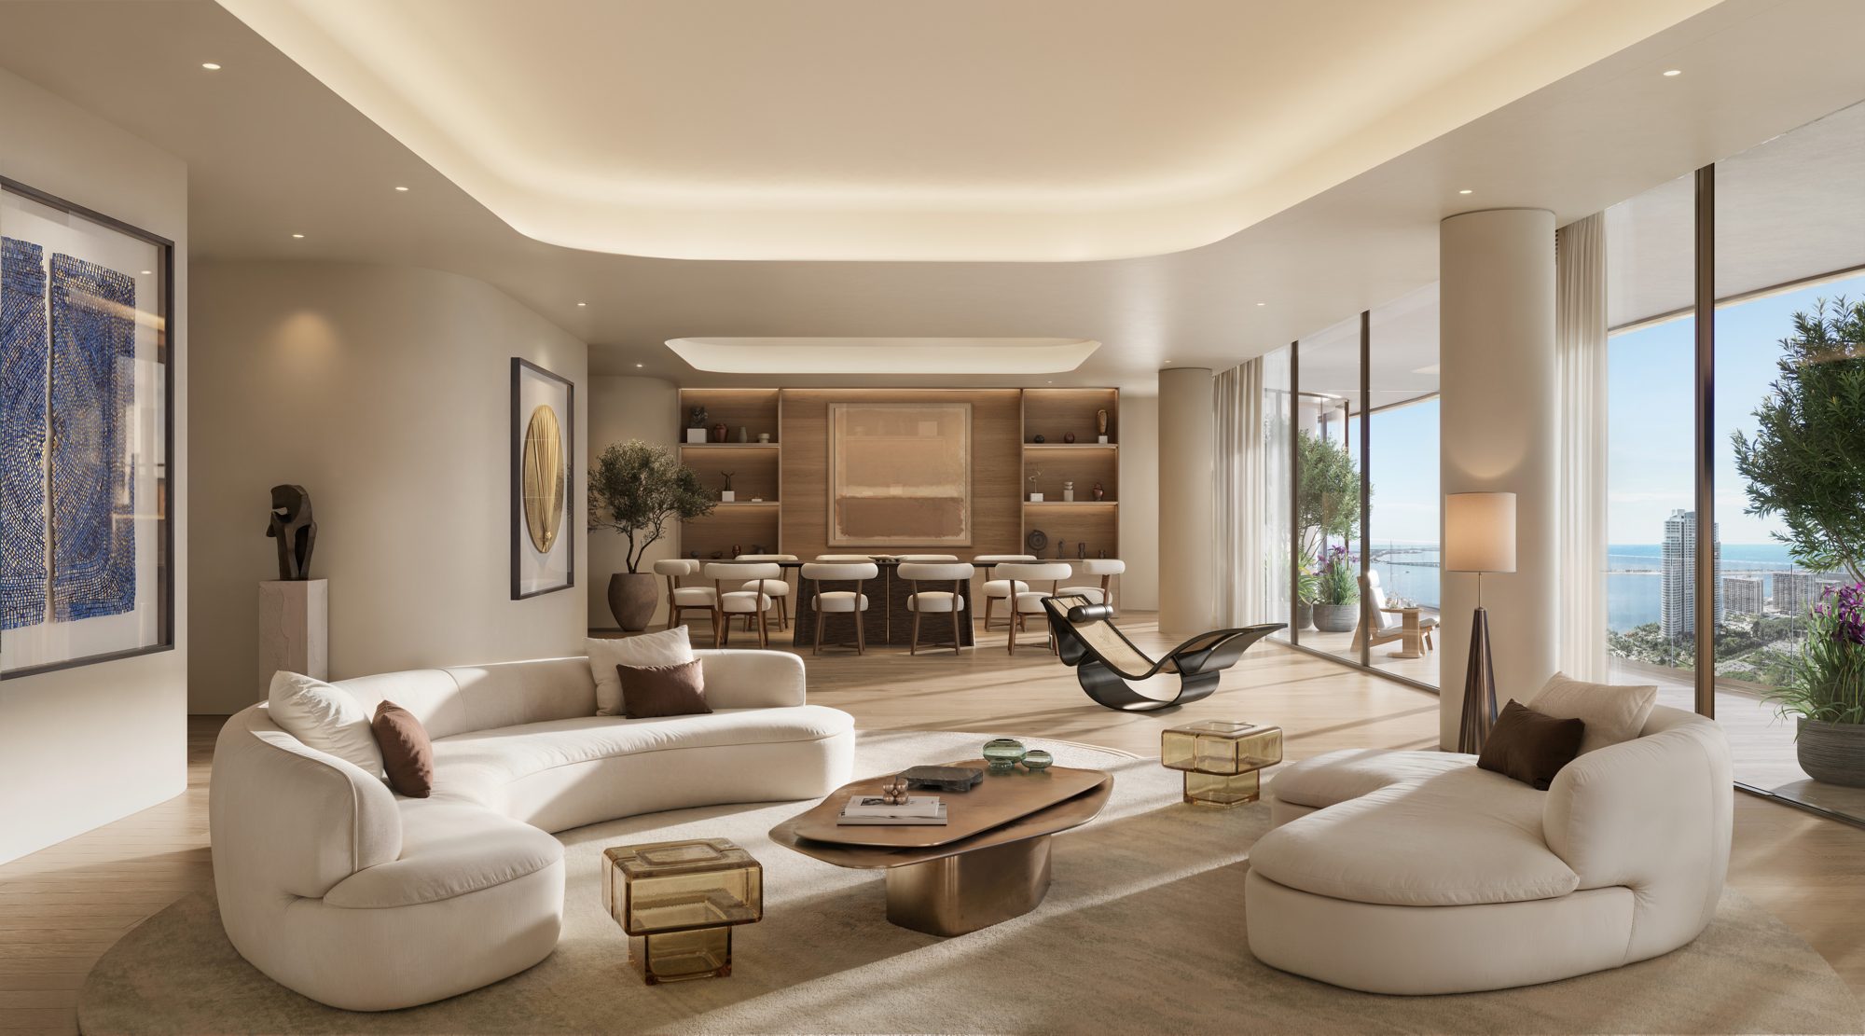
Residence A — three bedrooms, three baths and a powder room, wrapped in 130 linear feet of glass including a 35' × 35' curved-glass great room facing east and south. 2,621 SF interior, 190 SF exterior.
Residence B — one of only 33 one-bedroom homes, with two full baths, a powder room, a true den and private balcony. 1,640 SF interior, 110 SF exterior.
Residence C — two bedrooms, two baths and a powder room, with a 47' curved-glass great room and curved-glass primary bath. 2,223 SF interior, 105 SF exterior.
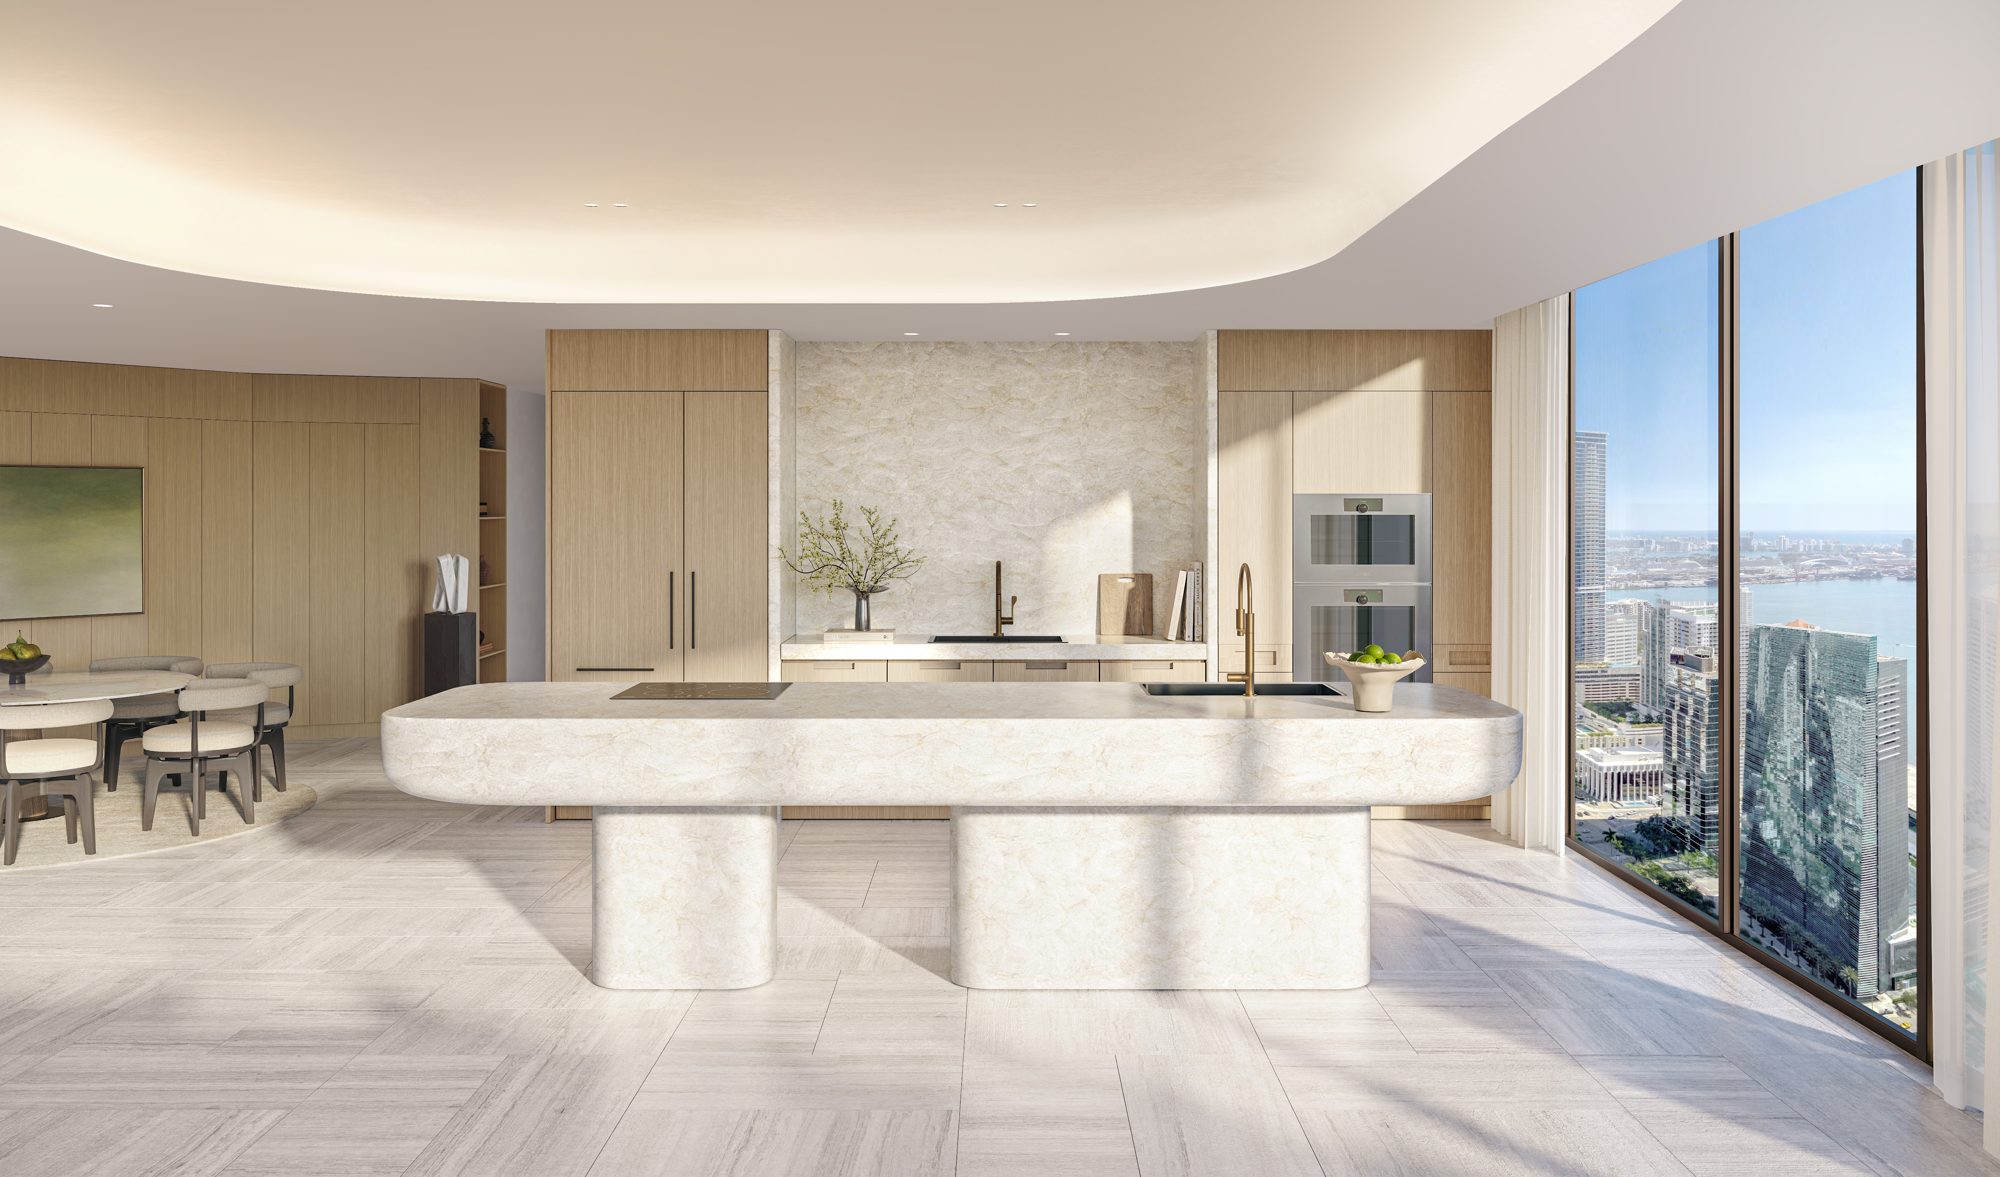
Every home features natural stone flooring, finished ceiling coves, solid-stone primary tubs, Citterio-designed closets and the 75 Broadway Kitchen by Arclinea with Gaggenau appliances — commissioned exclusively for the building.
04 — Wellness & Amenities
Restoration as daily ritual.
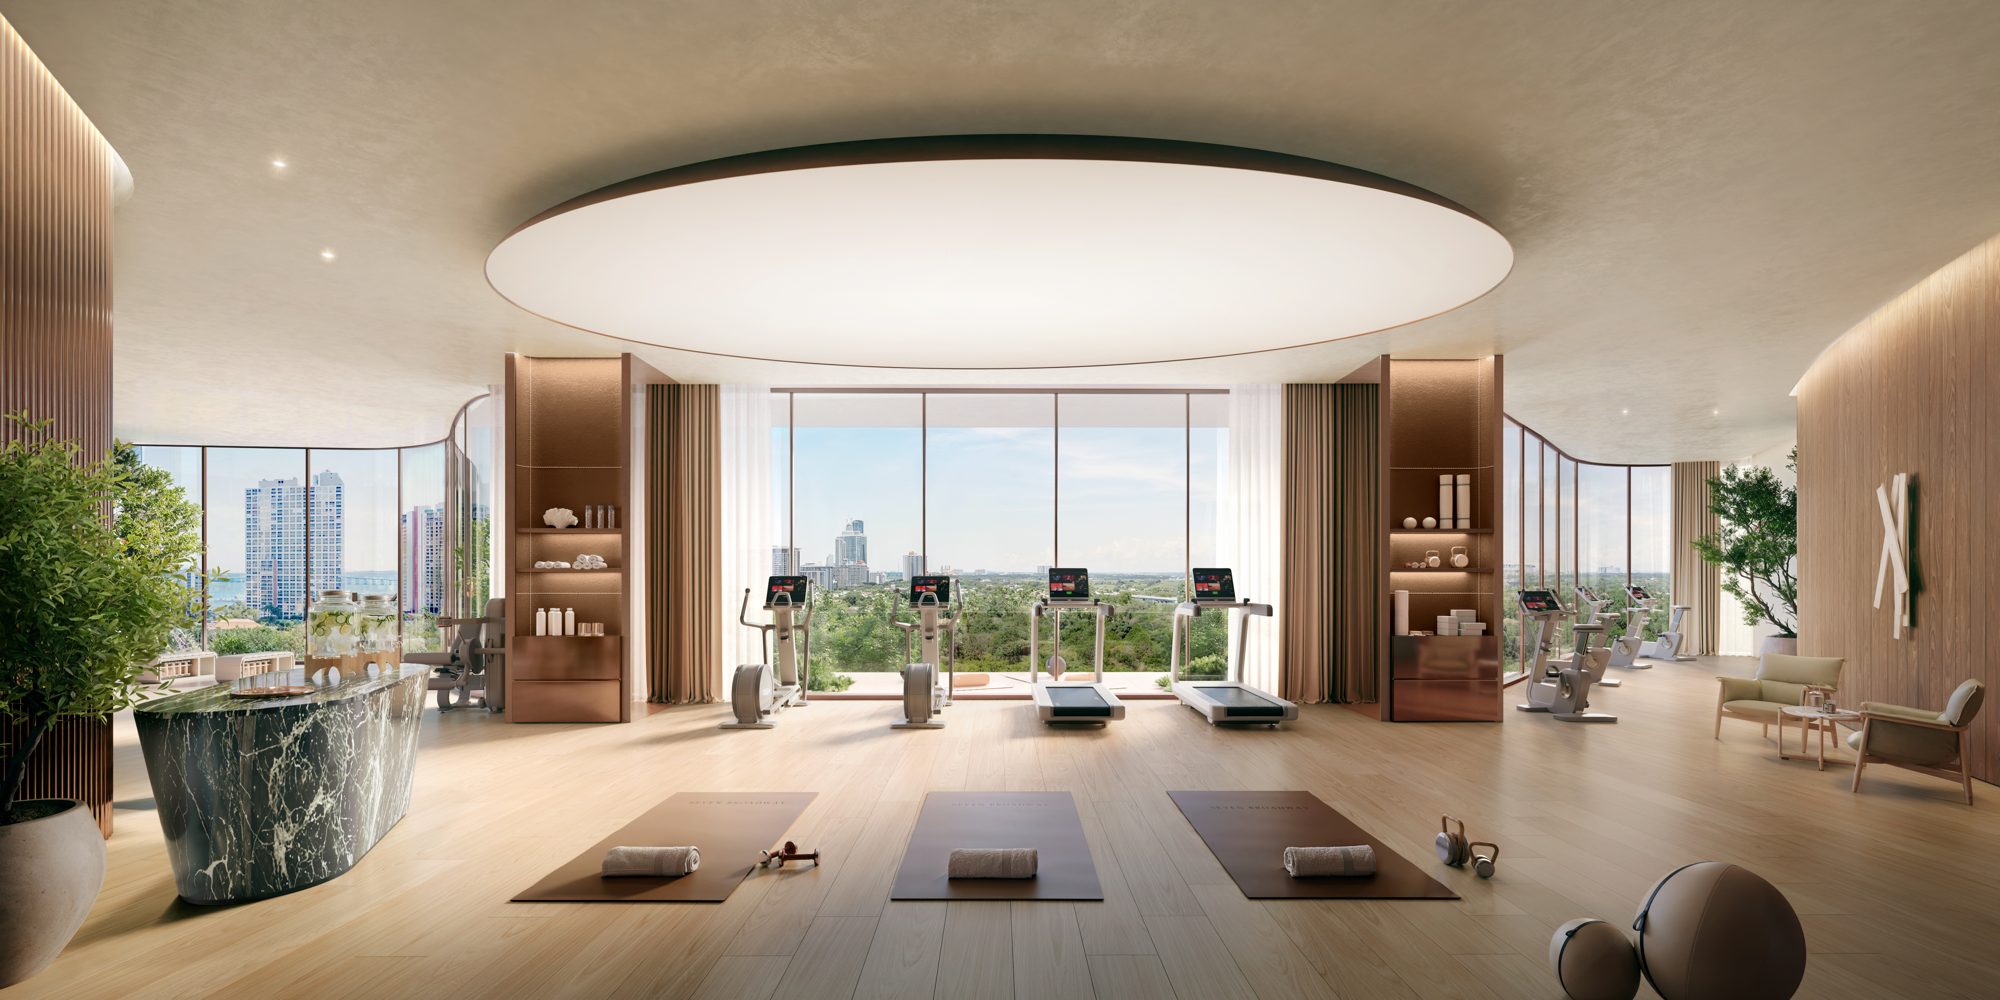
The private amenity collection centers on wellness: hyperbaric oxygen therapy, red light therapy, cryotherapy, cold plunge and private balcony spa experiences, alongside landscaped meditative gardens, active outdoor spaces and resident gathering areas.
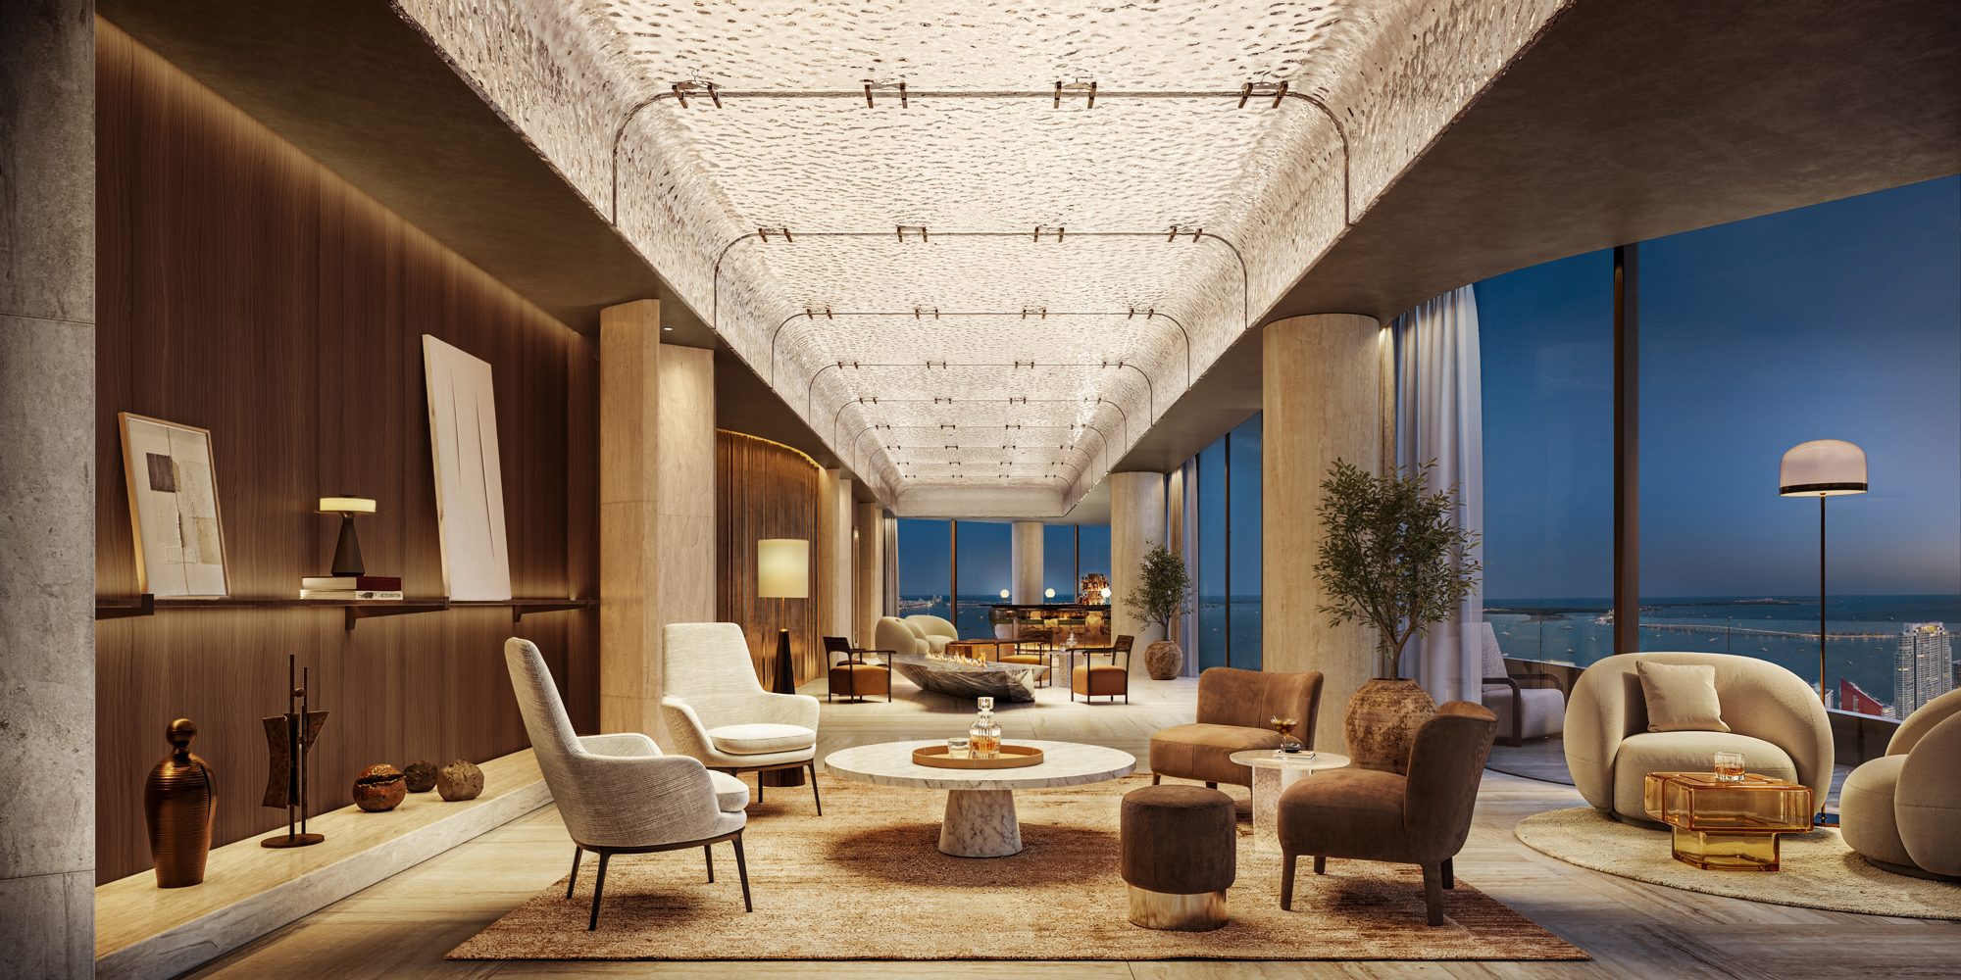
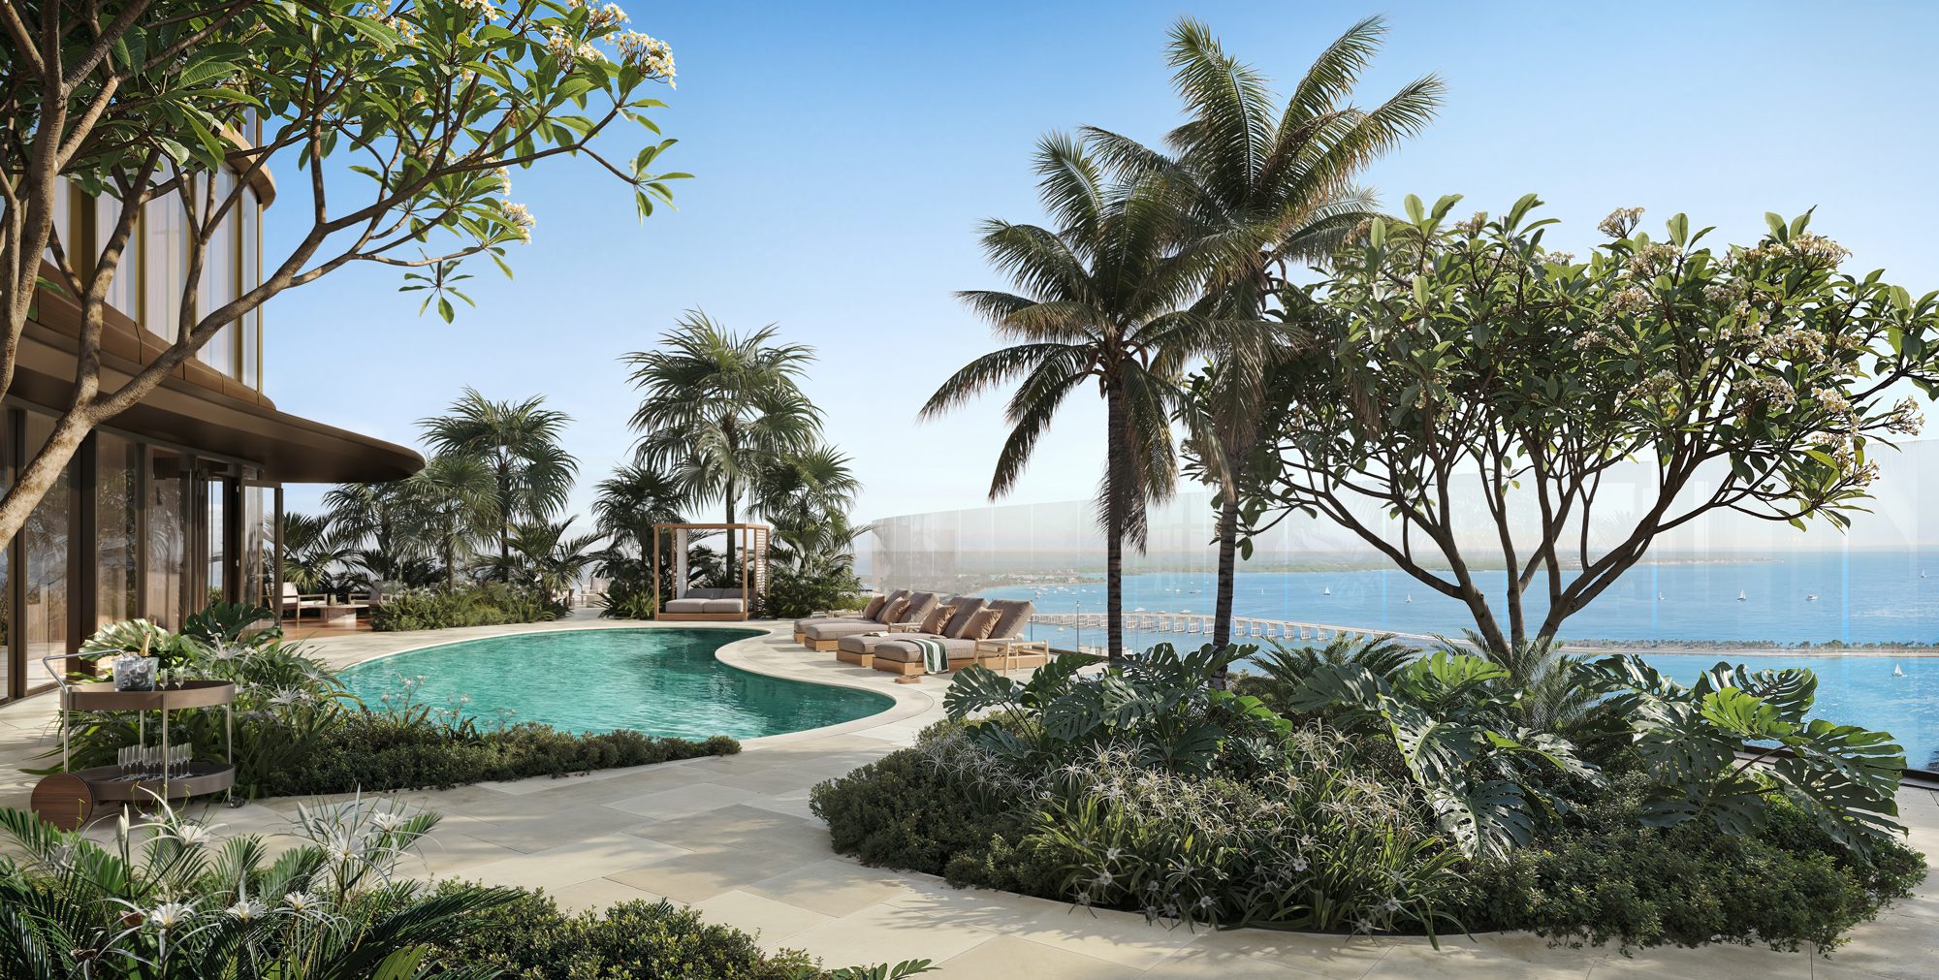
The Owner’s Club occupies level 51, and a rooftop garden and pool crown the tower on level 52.
05 — Residential Hospitality
A private-residence standard of care.
A dedicated residential butler service, developed in collaboration with the British Butler Institute, emphasizes discretion and personal attention.
06 — Essential Facts
- Location
- 75 Broadway · Brickell, Miami
- Developer
- Ytech
- Tower
- 52 stories · 106 residences, including 7 penthouses
- Design Team
- KPF · ACPV Antonio Citterio Patricia Viel · Enzo Enea
- Residences
- One-, two- and three-bedroom · Three per typical floor
- Pricing & Delivery
- Pricing, availability and delivery available on request from the development team.
Source: 75 Broadway Project Fact Sheet and official renderings supplied by Ytech. Renderings are artist’s conceptual depictions; plans, dimensions, services and amenities are subject to change. Confirm representations in the developer’s offering documents. Exclusive Residence presents an independent editorial overview.