1420 South Miami Avenue · Brickell · Miami
Cipriani Residences Miami
An Italian tradition, a new perspective on Brickell.
01 — Vision & Inspiration
Hospitality as a way of living.
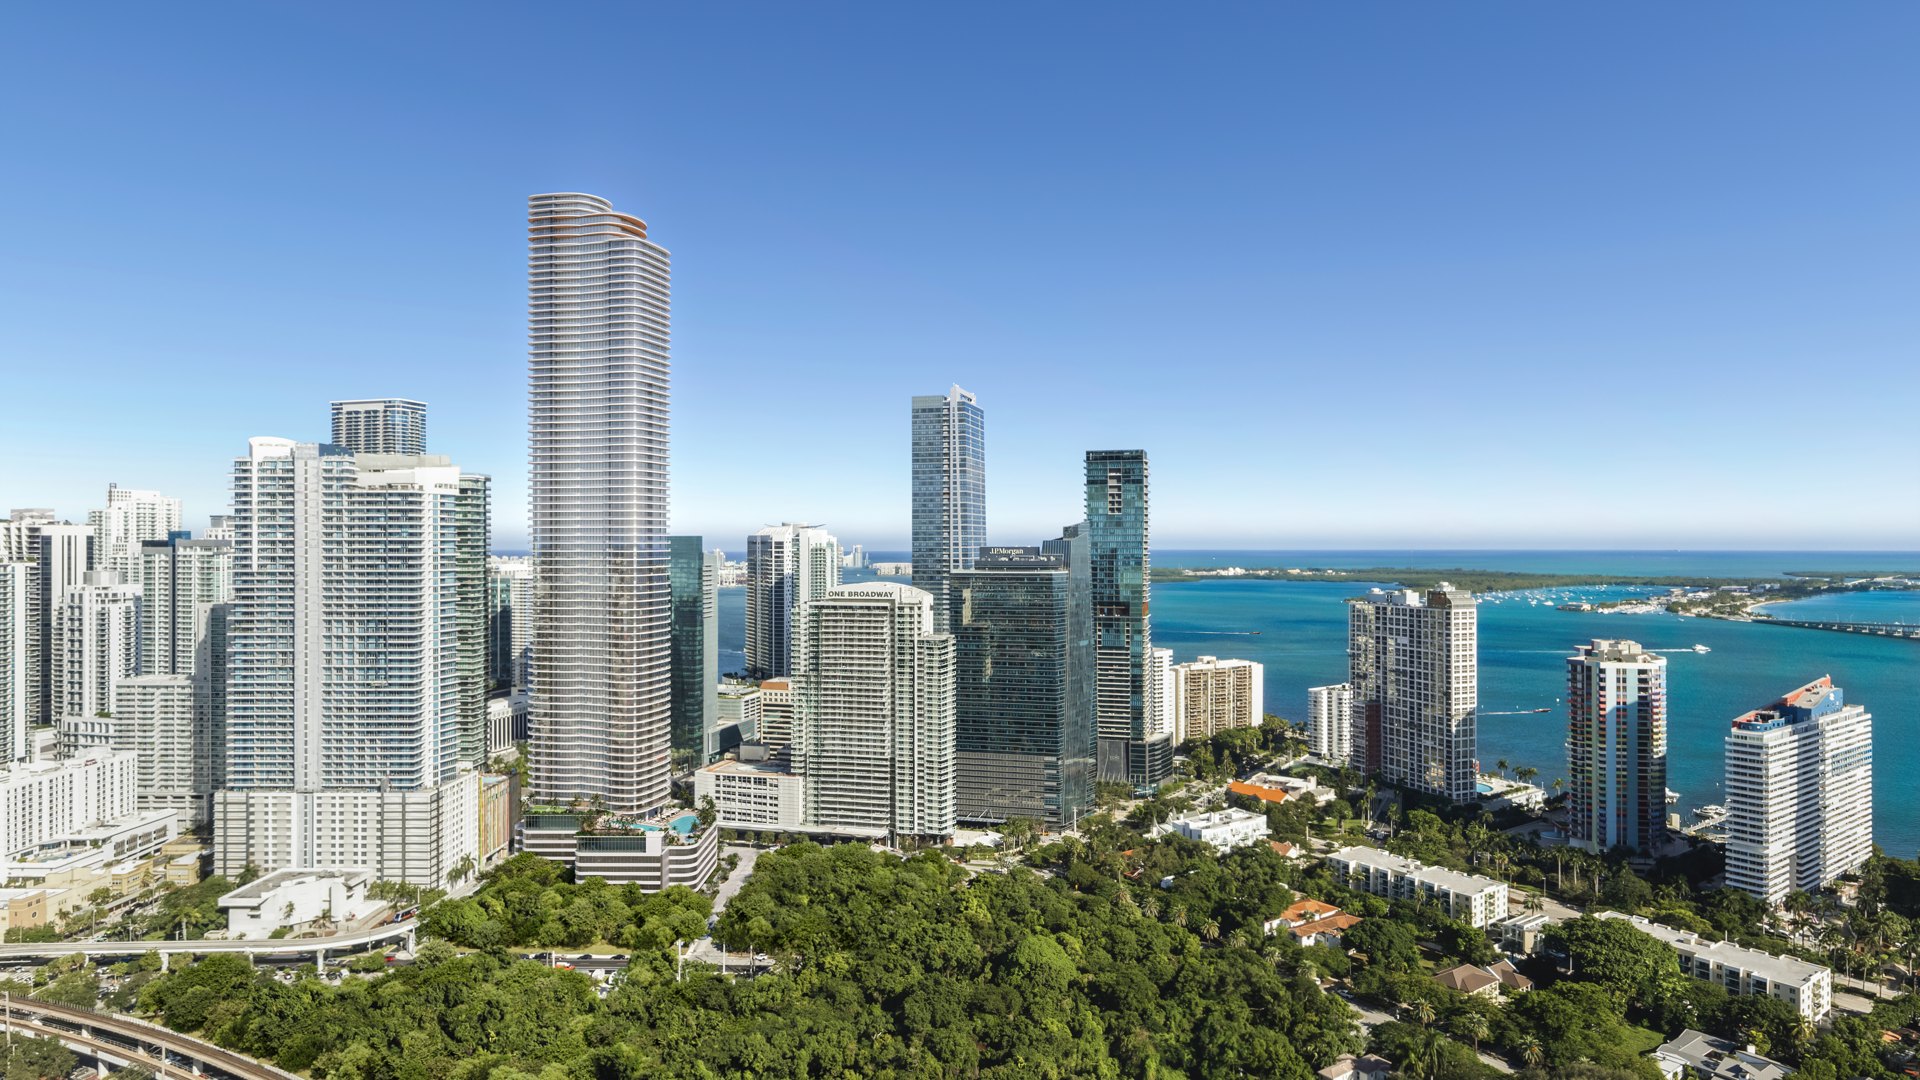
The story begins at Harry’s Bar in 1931. Across four generations, Cipriani has refined a particular form of hospitality: personal, intuitive and attentive to the moment. Cipriani Residences Miami translates that tradition into a residential address, where service is conceived as part of daily life rather than an occasional experience.
At 1420 South Miami Avenue, an 80-story tower brings together a collection of 397 residences, including penthouses with private pools. The architecture opens to panoramic views of Biscayne Bay, the Brickell skyline and Coconut Grove, while resident-only dining places the Cipriani table at the heart of the home.
02 — Architecture & Its Authors
A cascading silhouette, a considered interior.
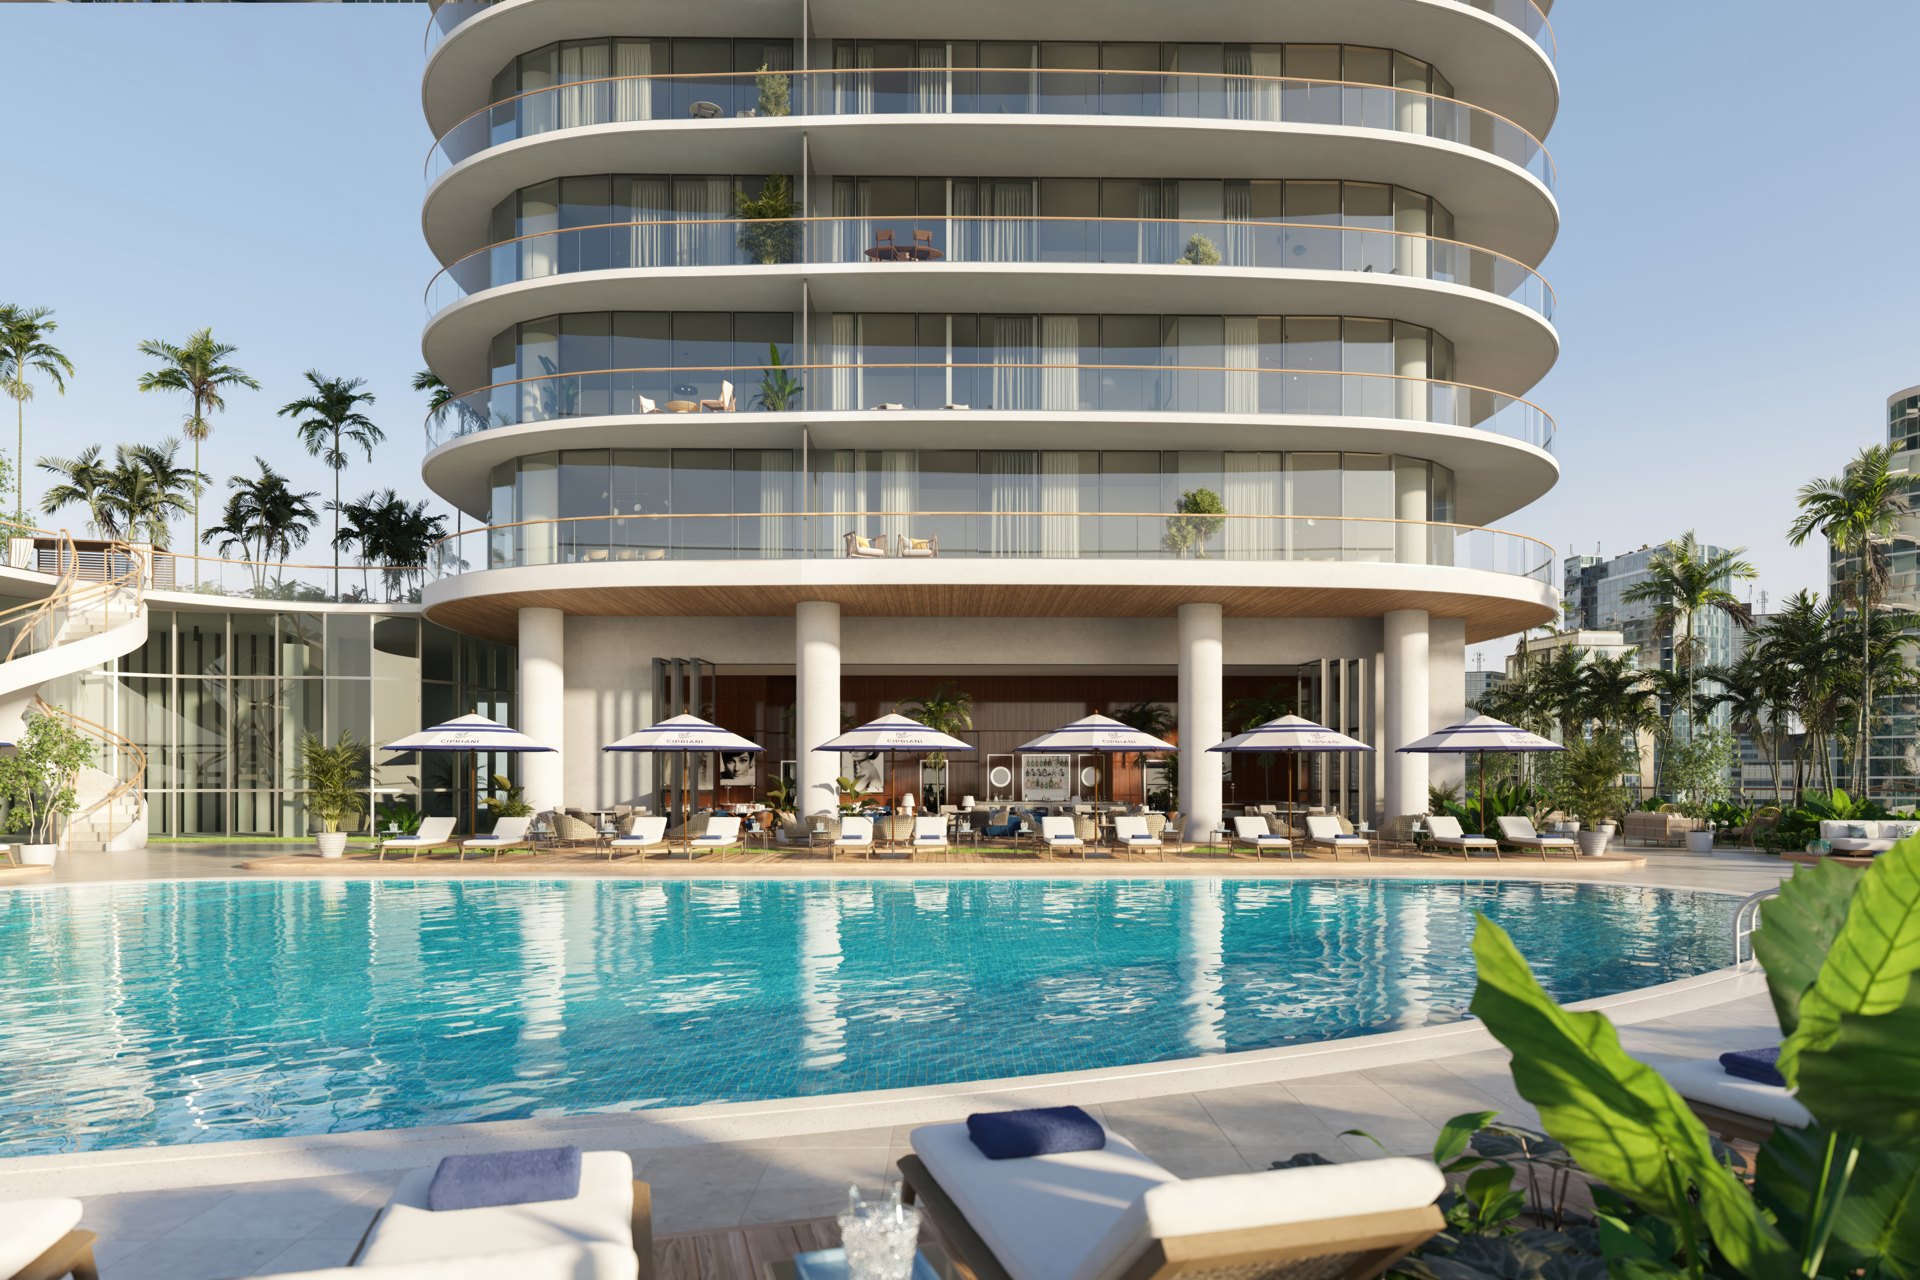
Arquitectonica shapes the tower through a curved, cascading glass façade. Its sweeping lines turn the skyline into a setting for residential life, with floor-to-ceiling glazing and terraces extending the experience outward.
Landscape architecture is by Arquitectonica GEO, while 1508 London develops the interiors. A landscaped private entrance and elegant porte-cochère establish the arrival sequence, leading into a dramatic lobby with two banks of high-speed, touchless elevators.
- Architecture
- Arquitectonica
- Landscape
- Arquitectonica GEO
- Interior Design
- 1508 London
03 — Interiors & Materiality
Rooms composed around light and the horizon.
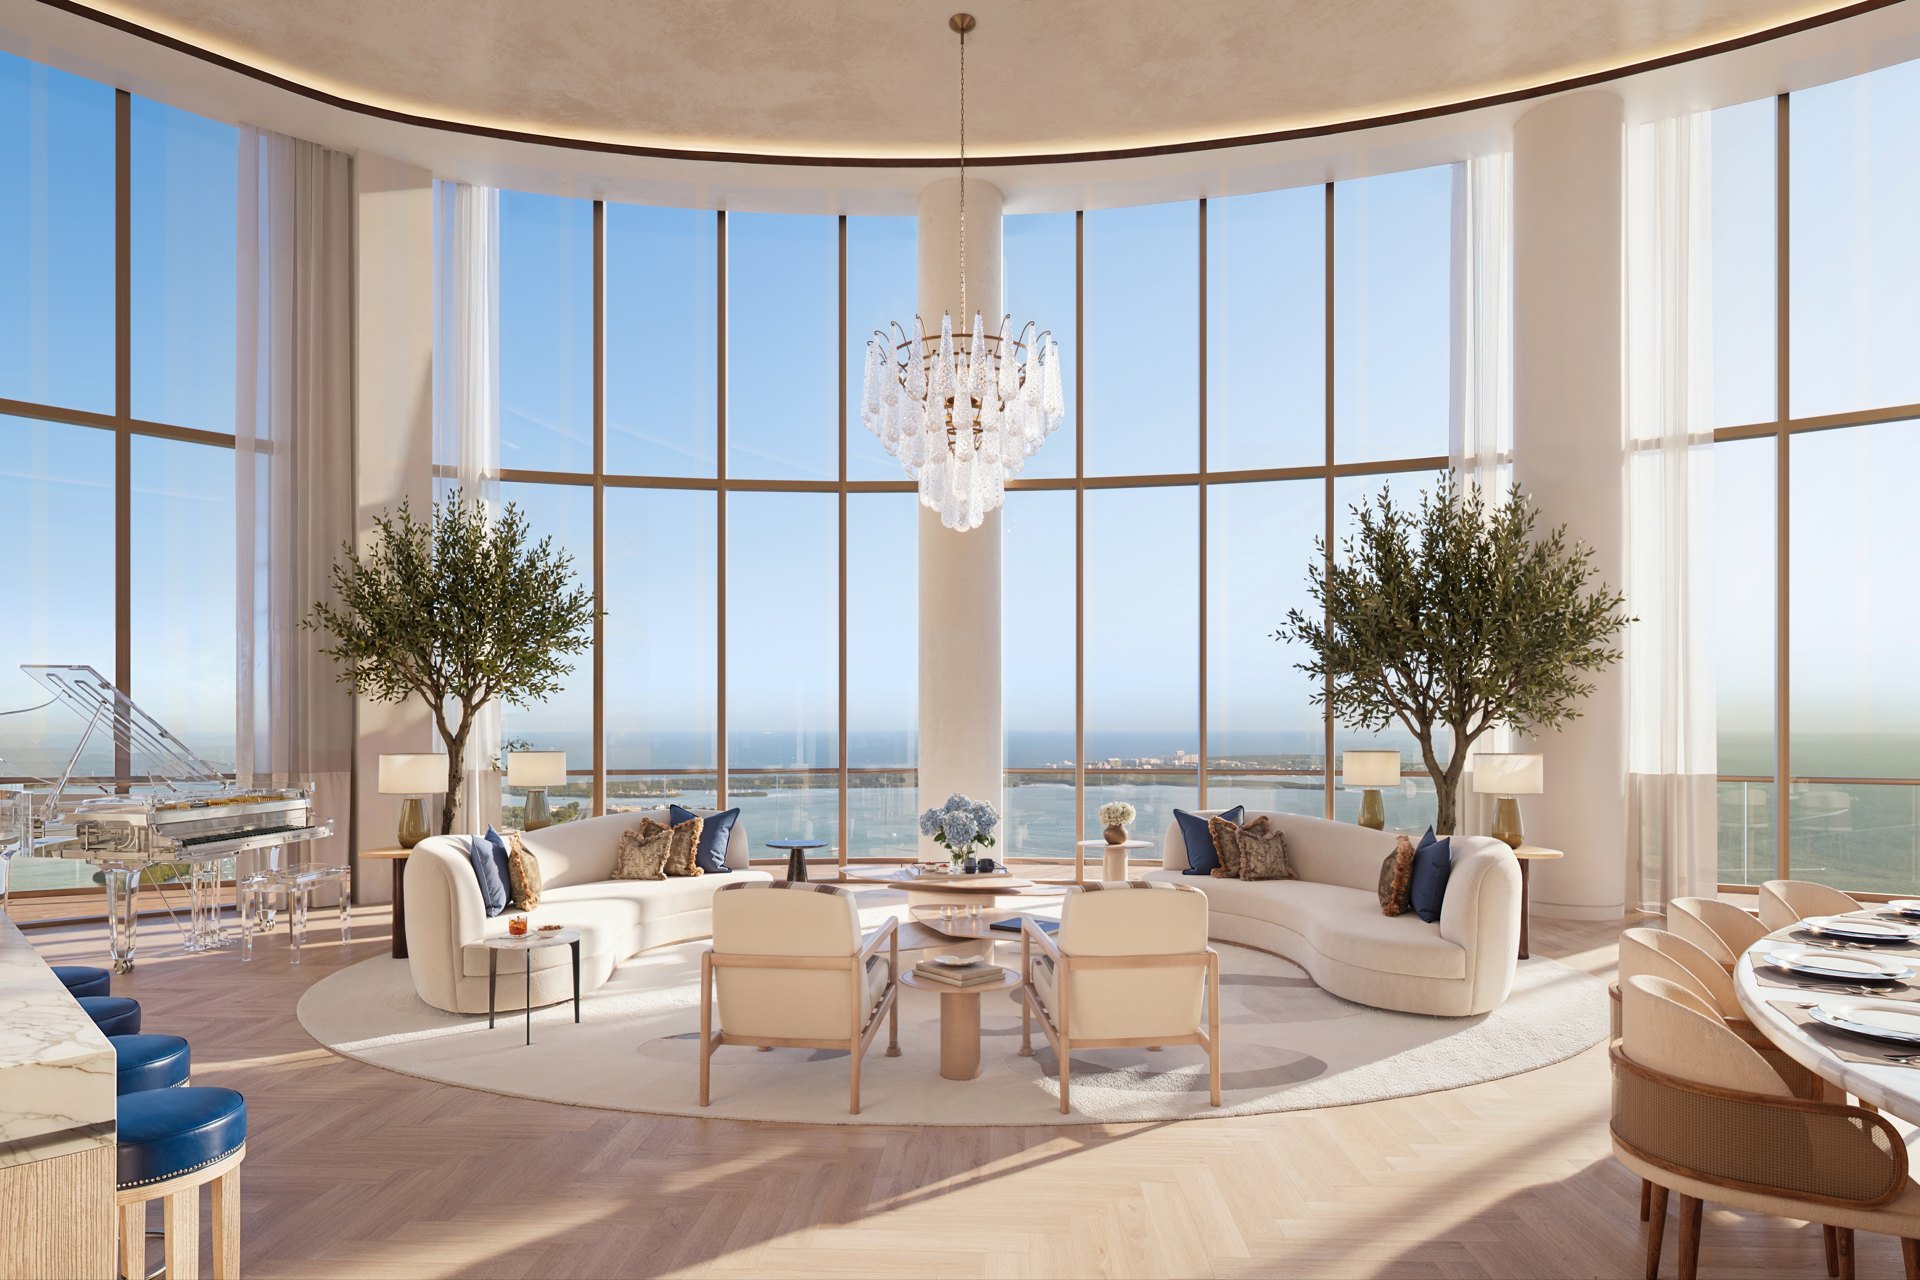
Generous living areas feature 10-foot ceilings, floor-to-ceiling sliding glass doors and windows. Every residence has terrace access from both the living room and primary bedroom, allowing the outdoor space to become part of the daily rhythm.
Primary bedrooms include gracious walk-in wardrobes, and a selection of flooring options is included. Direct elevator entry is available for select residences rather than across the entire collection. Spacious laundry rooms accommodate full-size washing machines and dryers, with utility sinks in most homes.
04 — Kitchens & Bathrooms
The Italian kitchen, the private retreat.
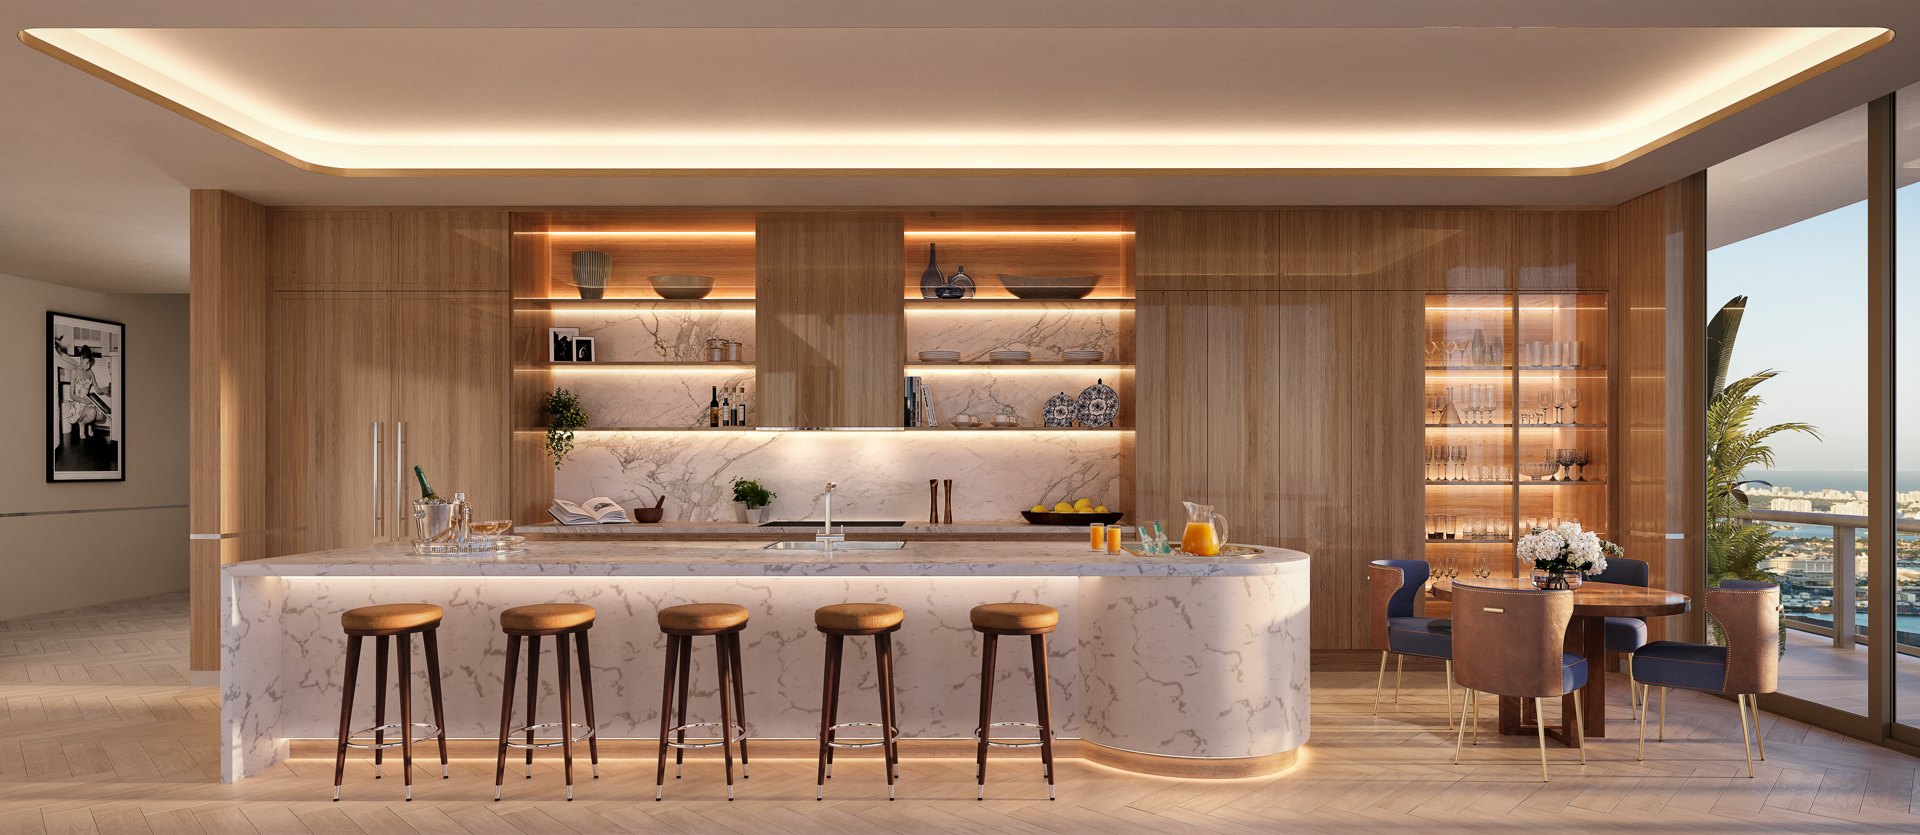
Eat-in, open kitchens pair custom Italian cabinetry inspired by Cipriani’s style with Wolf and Sub-Zero appliances. The documented appliance program includes a cooktop, integrated refrigerator and freezer, wine cooler and dishwasher.
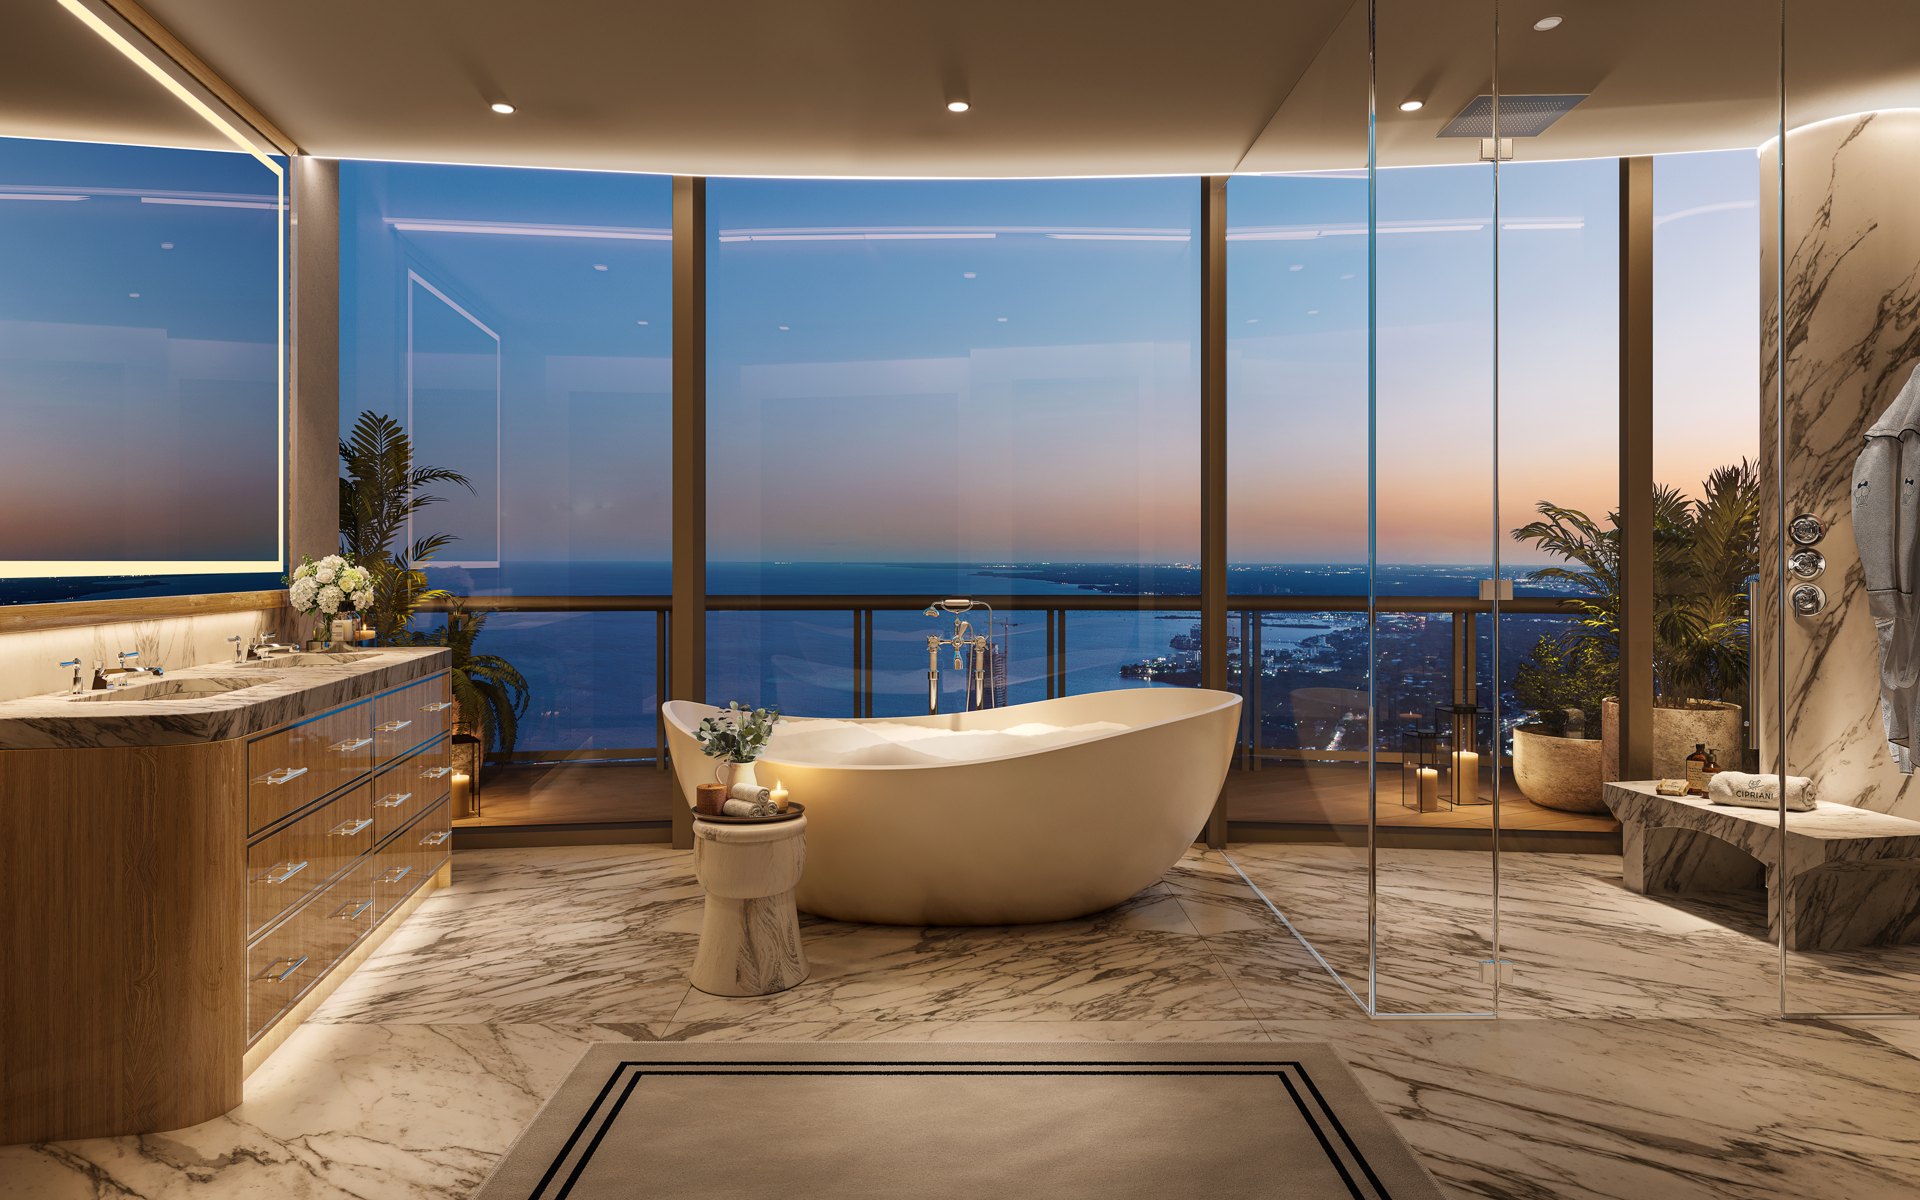
Primary bathrooms feature grand freestanding bathtubs and glass-enclosed showers. Premium Italian cabinetry, imported stone vanity tops and backlit mirrors continue the tailored composition, with the water closet in a separate room.
05 — Technology & Comfort
Discreet infrastructure, personal control.
Individually controlled, high-efficiency central air conditioning and heating systems use linear diffusers in main areas for seamless integration. Smart technology infrastructure enables home automation, while an intelligent interface connects residents to essential building services, including concierge, valet and security.
High-speed internet is planned across public areas, with electric vehicle charging stations available and air-conditioned storage rooms. A secure, covered garage offers 24-hour complimentary valet and optional self-parking in assigned spaces.
06 — Amenities & Everyday Life
A home that extends beyond its walls.
The elevated resort deck combines two swimming pools, an outdoor spa, poolside cabanas and a landscaped sun terrace. Cipriani provides poolside food and beverage service, keeping the hospitality experience connected from the residence to the deck.
A holistic spa with sauna and treatment rooms complements a fitness center and an elevated four-level wellness center and lounge overlooking Brickell. A golf simulator, pickleball court, reservable private salon, screening room, library and children’s playroom offer different ways to spend the day. The pet-friendly community also includes a dog park.
07 — Service & A Sense of Place
The Cipriani table, at home in Brickell.
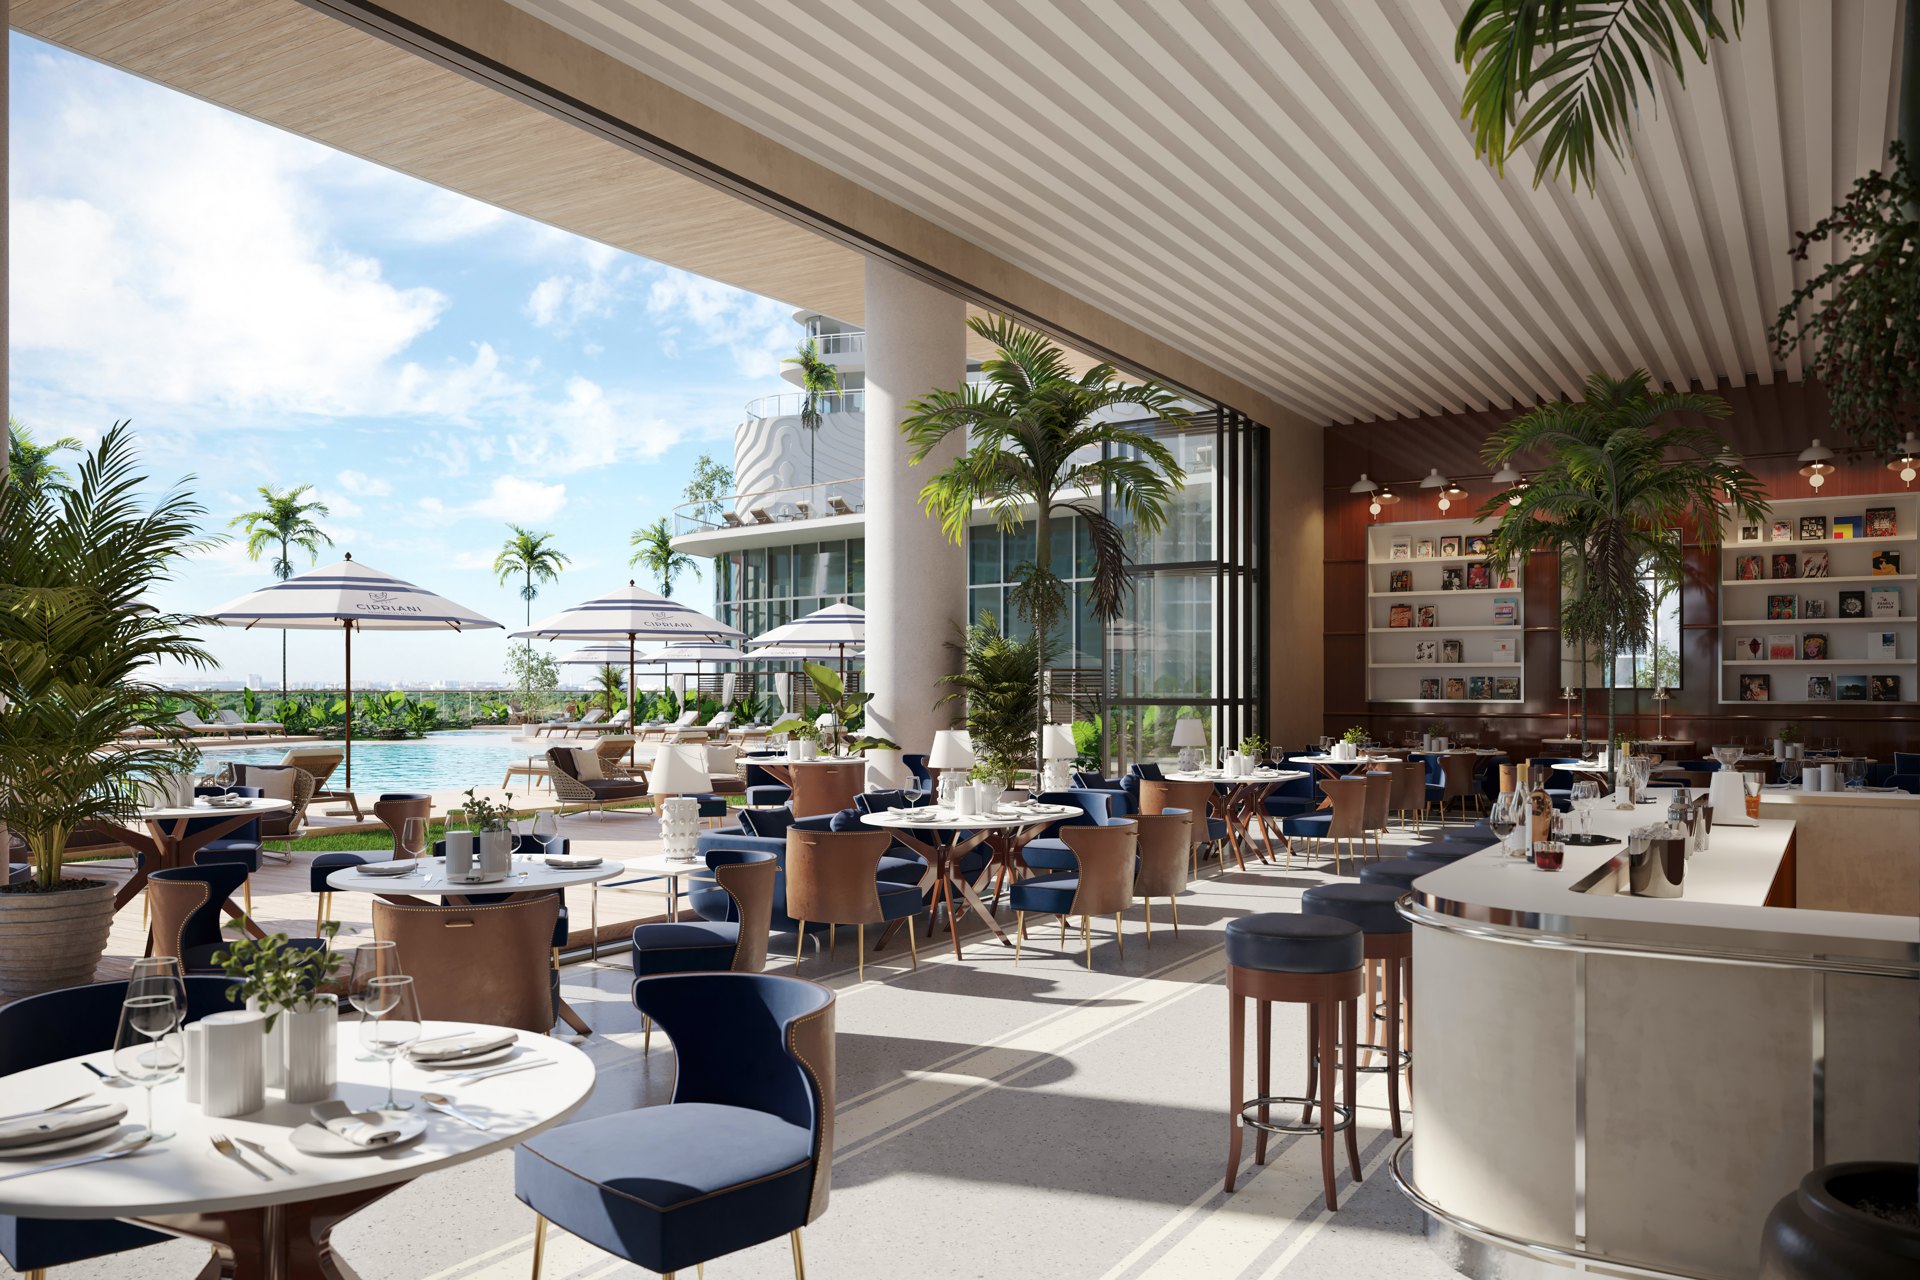
Residents have exclusive access to round-the-clock Cipriani dining, whether in their homes or in multiple reservable private dining rooms. In-home dining and 24-hour catering, private dining experiences and a residents’ lounge make entertaining an extension of the home.
A designated Director of Residences, Cipriani Residential Concierge and 24-hour security support everyday life. Additional services — including plant care, away-from-home maintenance, pet grooming and walking, in-residence spa treatments, personal training and a house limousine within a three-mile radius — are available for purchase.
South Miami Avenue situates this residential expression of Cipriani within Brickell. From the tower, the view moves between the city’s vertical landscape, Biscayne Bay and Coconut Grove: an urban address with a broad perspective on Miami.
08 — Essential Facts
- Location
- 1420 South Miami Avenue · Miami, FL 33131
- Collection
- 397 residences · 80 stories · Penthouses with private pools
- Design Team
- Arquitectonica · Arquitectonica GEO · 1508 London
- Residential Services
- Cipriani dining and concierge · Director of Residences · 24-hour valet and security
- Pricing & Delivery
- Current pricing, availability and delivery timing to be confirmed with the development team — available upon request
Source: supplied Cipriani Residences Miami broker materials, including the English fact sheet and original renderings. Selected interior images depict penthouses from the May 2026 collection and are not representative of every home. Renderings are conceptual; services, plans, finishes, pricing and specifications remain subject to change and developer confirmation. Some services are available at an additional cost.