Design District & Beyond · Miami
Jean-Georges Miami Tropic Residences
A tropical retreat, shaped by taste.
01 — Vision & Inspiration
Taste, beyond the table.
At Miami Tropic, Jean-Georges Vongerichten extends his culinary sensibility into residential life. The project brings the chef’s attention to ingredients, experience and hospitality into the spaces where people cook, gather and live — a residential retreat connected to Miami’s art, design and dining culture.
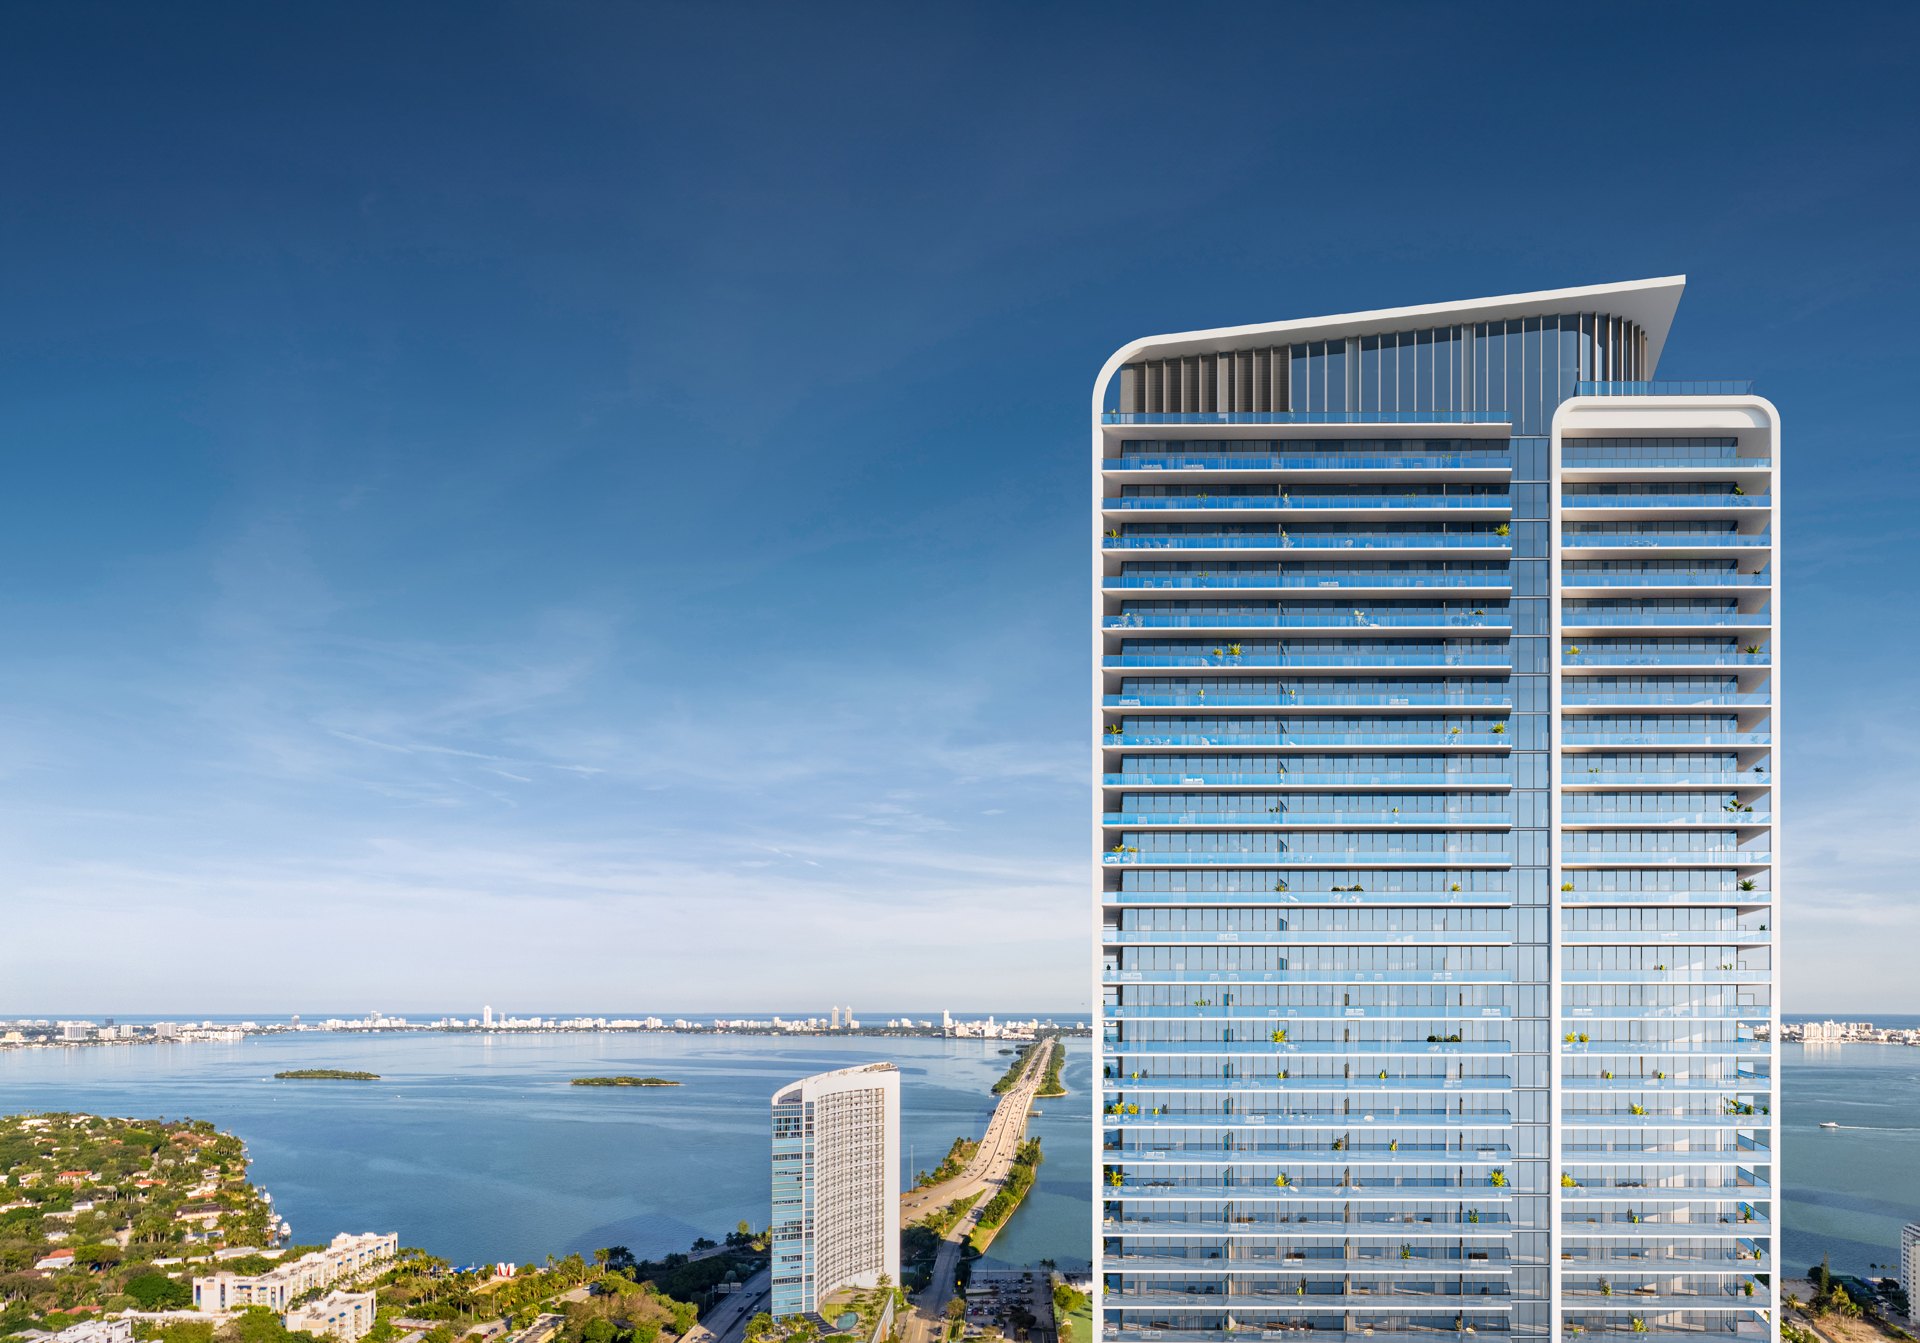
Developed by Terra and Lion, the 49-story tower comprises 338 residences. Its identity moves between the city and the tropics: an urban address with foliage-filled gathering spaces, broad terraces and views across downtown Miami, the ocean and the bay.
02 — Architecture & Its Authors
From earth to sky.
Arquitectonica’s Bernardo Fort-Brescia conceived a tower inspired by a Fibonacci spiral and the unfolding form of a nautilus shell. Continuous balconies, generous windows and interior courtyards create a connection between indoor and outdoor environments. Terrace overhangs also shade the building, supporting the project’s sustainably minded Florida Green Building Coalition design approach.
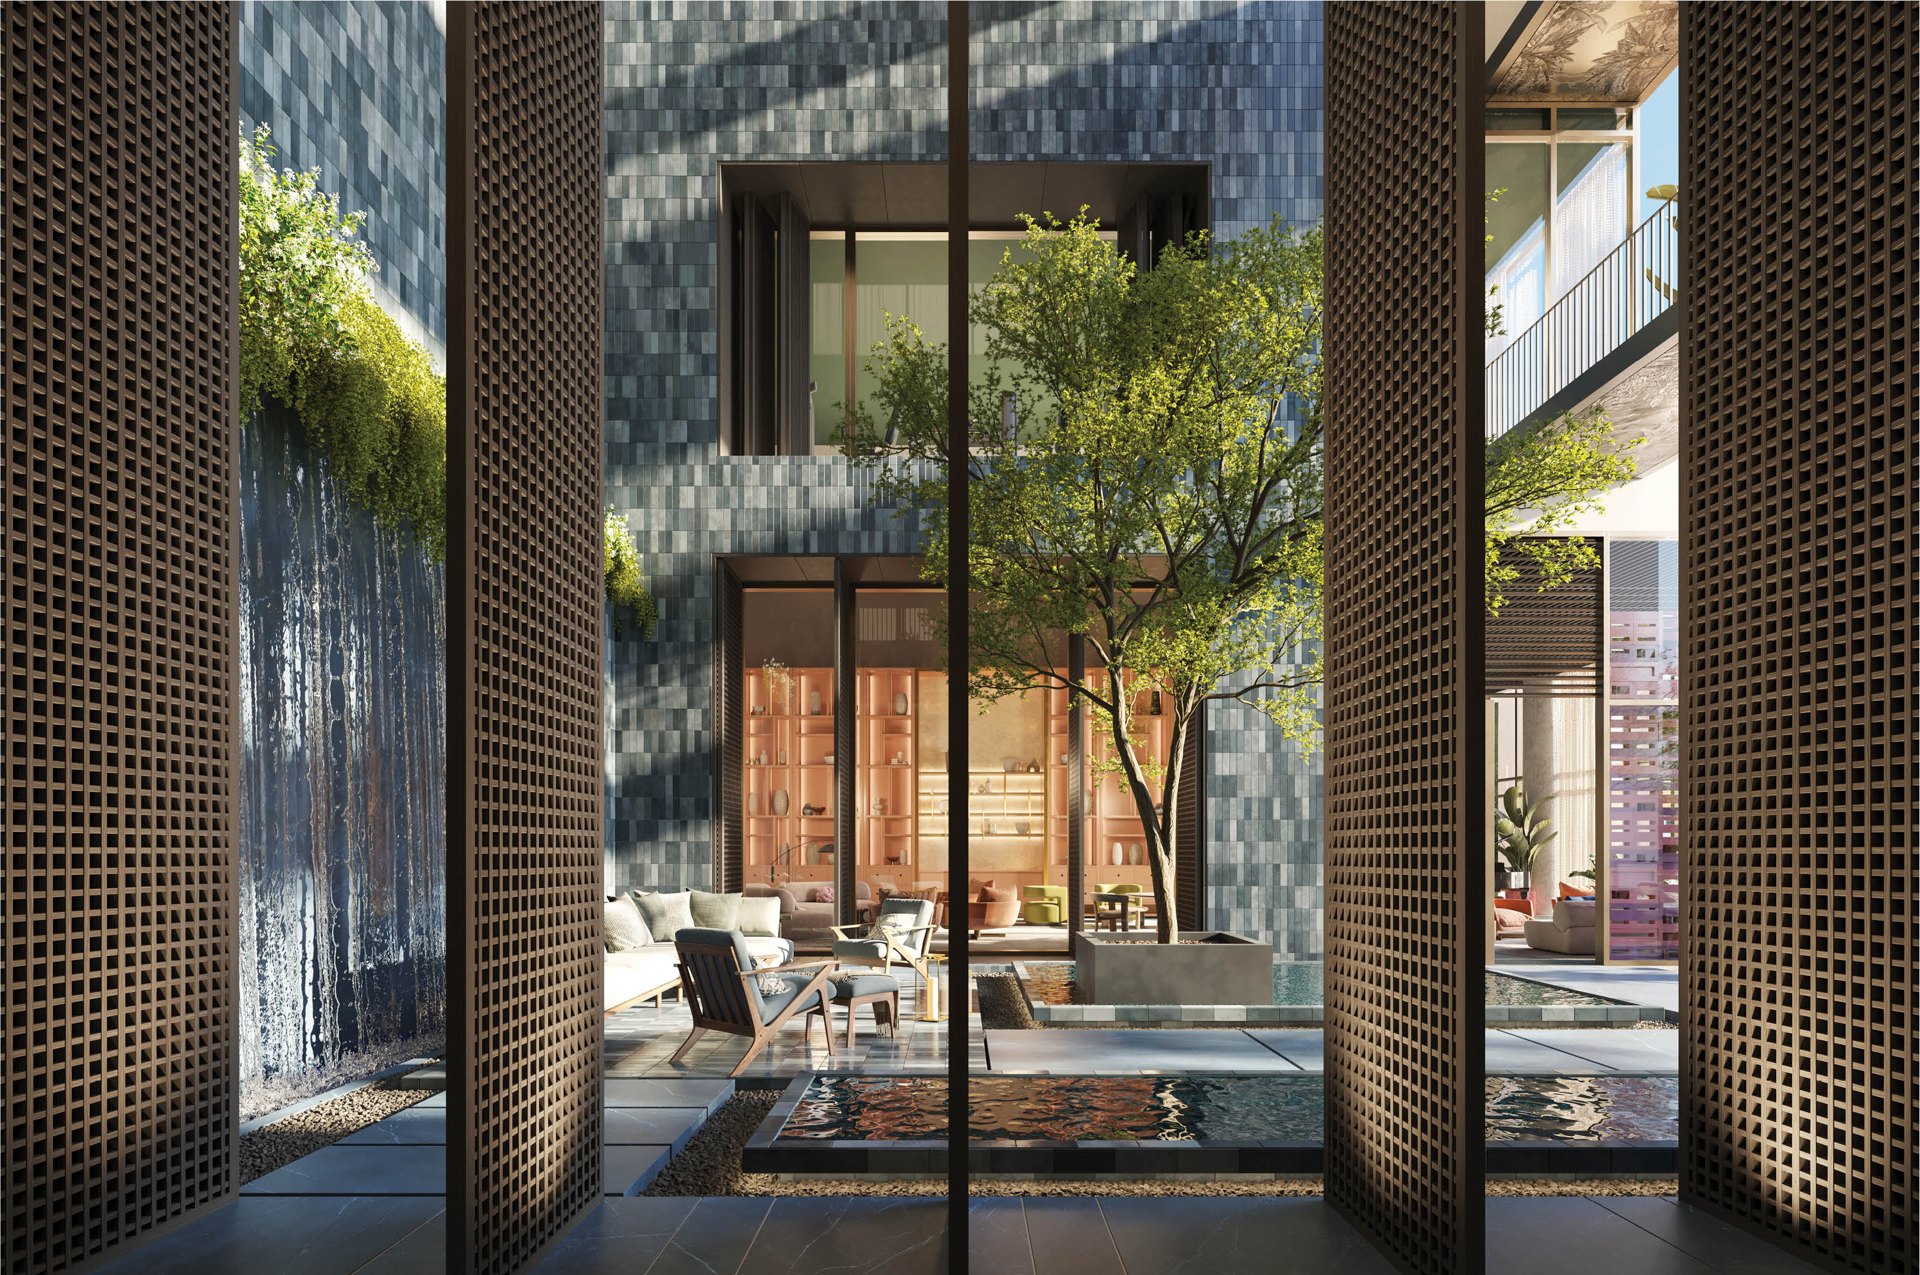
Yabu Pushelberg’s interiors draw on the progression of a tropical landscape, from the planted ground and amenity levels to the openness of the sky. Landscape architecture by CLAD reinforces that idea through lush outdoor spaces rather than treating greenery as an afterthought.
- Developers
- Terra · Lion
- Architecture
- Arquitectonica
- Interior Design
- Yabu Pushelberg
- Landscape
- CLAD
- Food & Beverage
- Jean-Georges Vongerichten
03 — Interiors & Materiality
Two moods, one tropical sensibility.
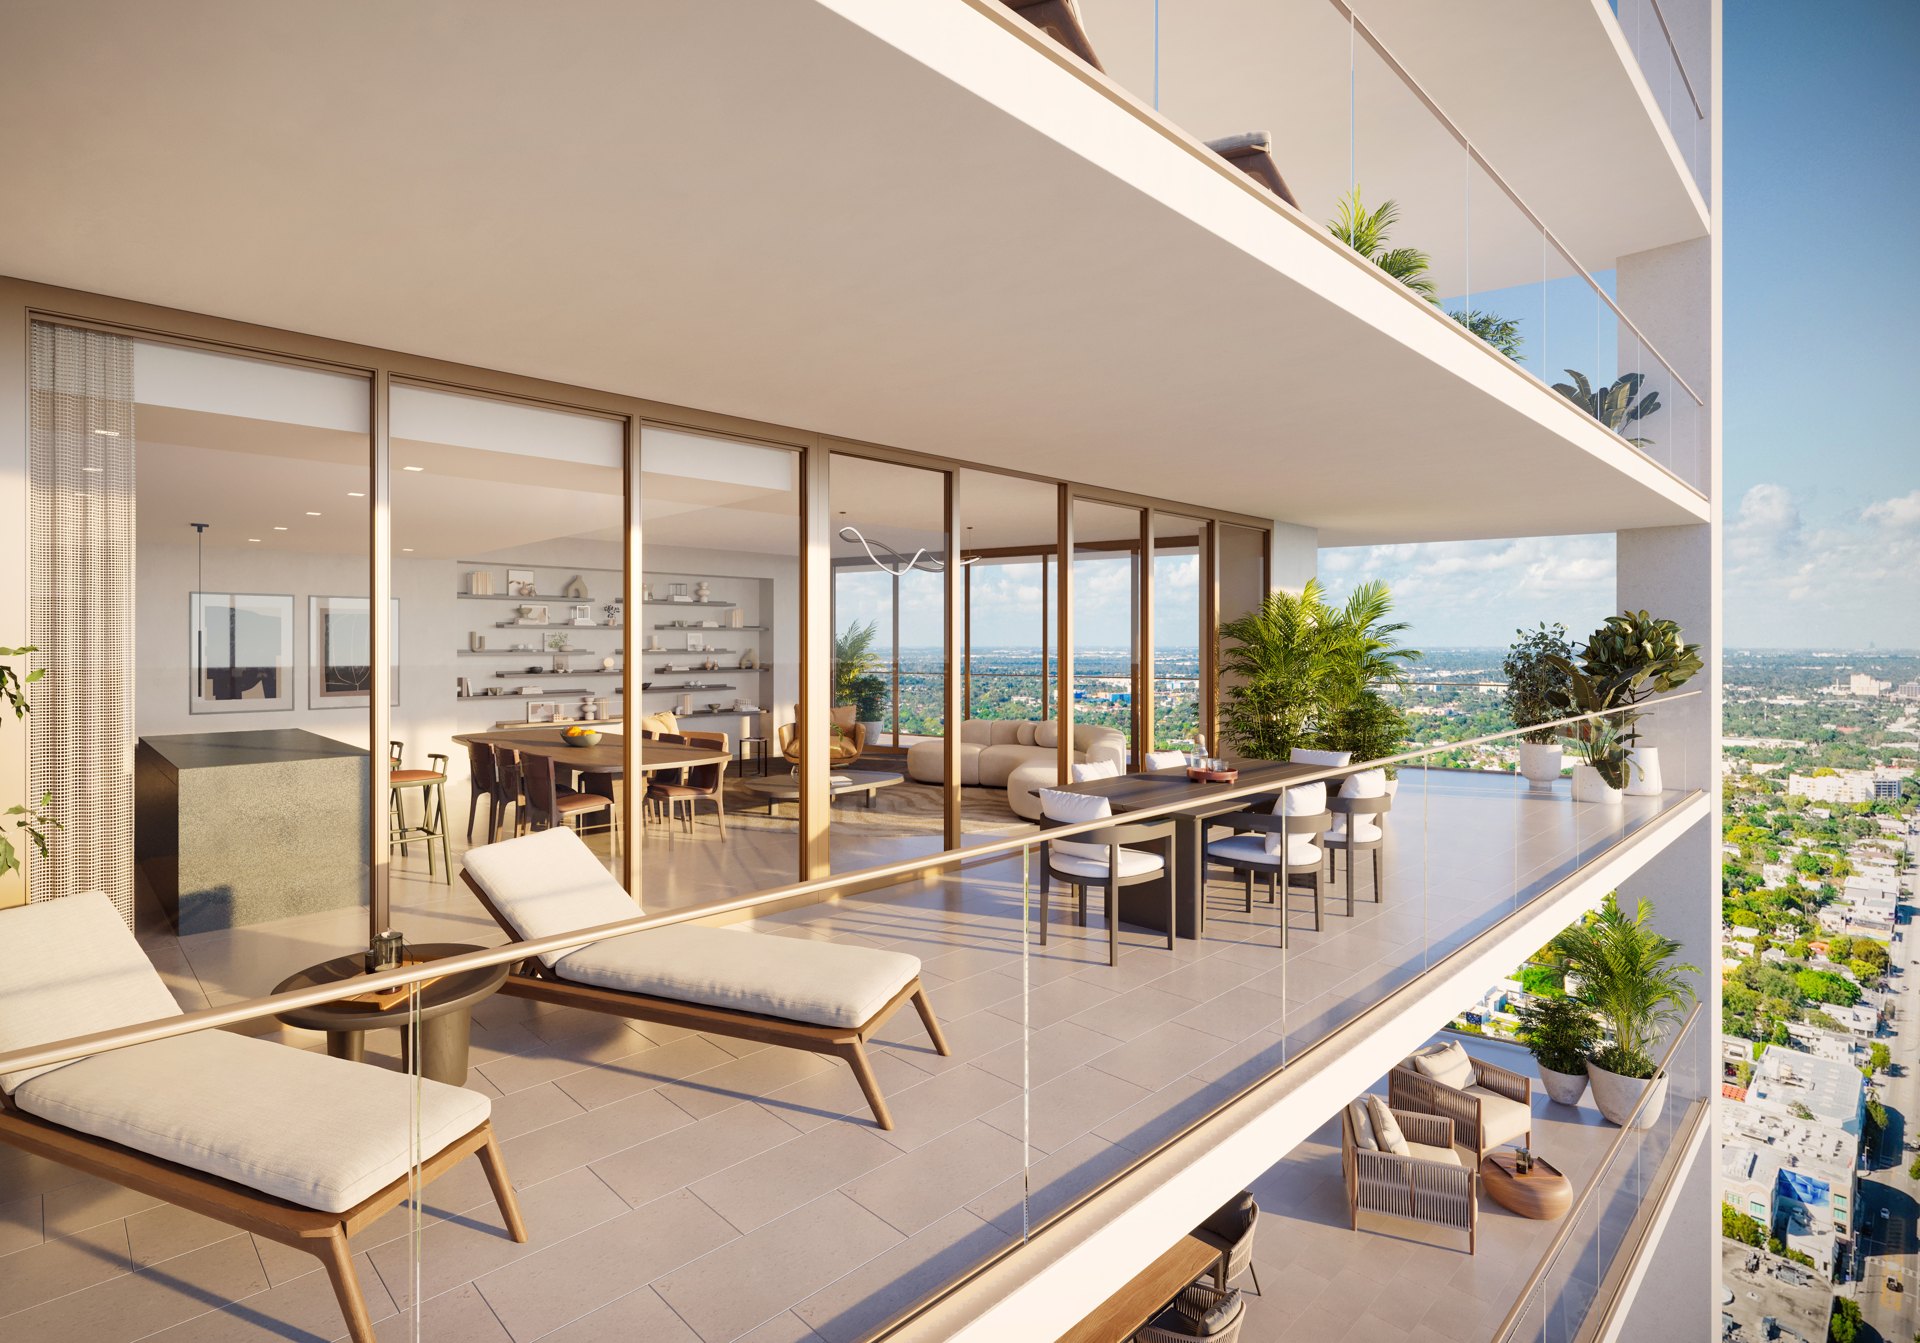
Private and semi-private elevator vestibules lead into open living spaces with floor-to-ceiling glass and spacious balconies with glass railings. Primary bedroom closets are finished, and selected homes offer immersive 180-degree views of Biscayne Bay, the Design District and downtown Miami.
The interiors offer two distinct schemes. Dawn takes its cue from morning light, using a lighter Beachwood finish for Italian cabinetry and warm, clay-rose tones. Dusk introduces richer wood finishes, blue-green ceramics and darker accents. The layouts retain their functionality while the palette changes the atmosphere.
The fact sheet lists approximate 10–11-foot ceiling heights measured slab-to-slab; finished clearance varies with soffits, fixtures and other construction details. Specific views, finishes and features depend on the residence selected.
04 — Kitchens & Bathrooms
A kitchen vetted by Jean-Georges.
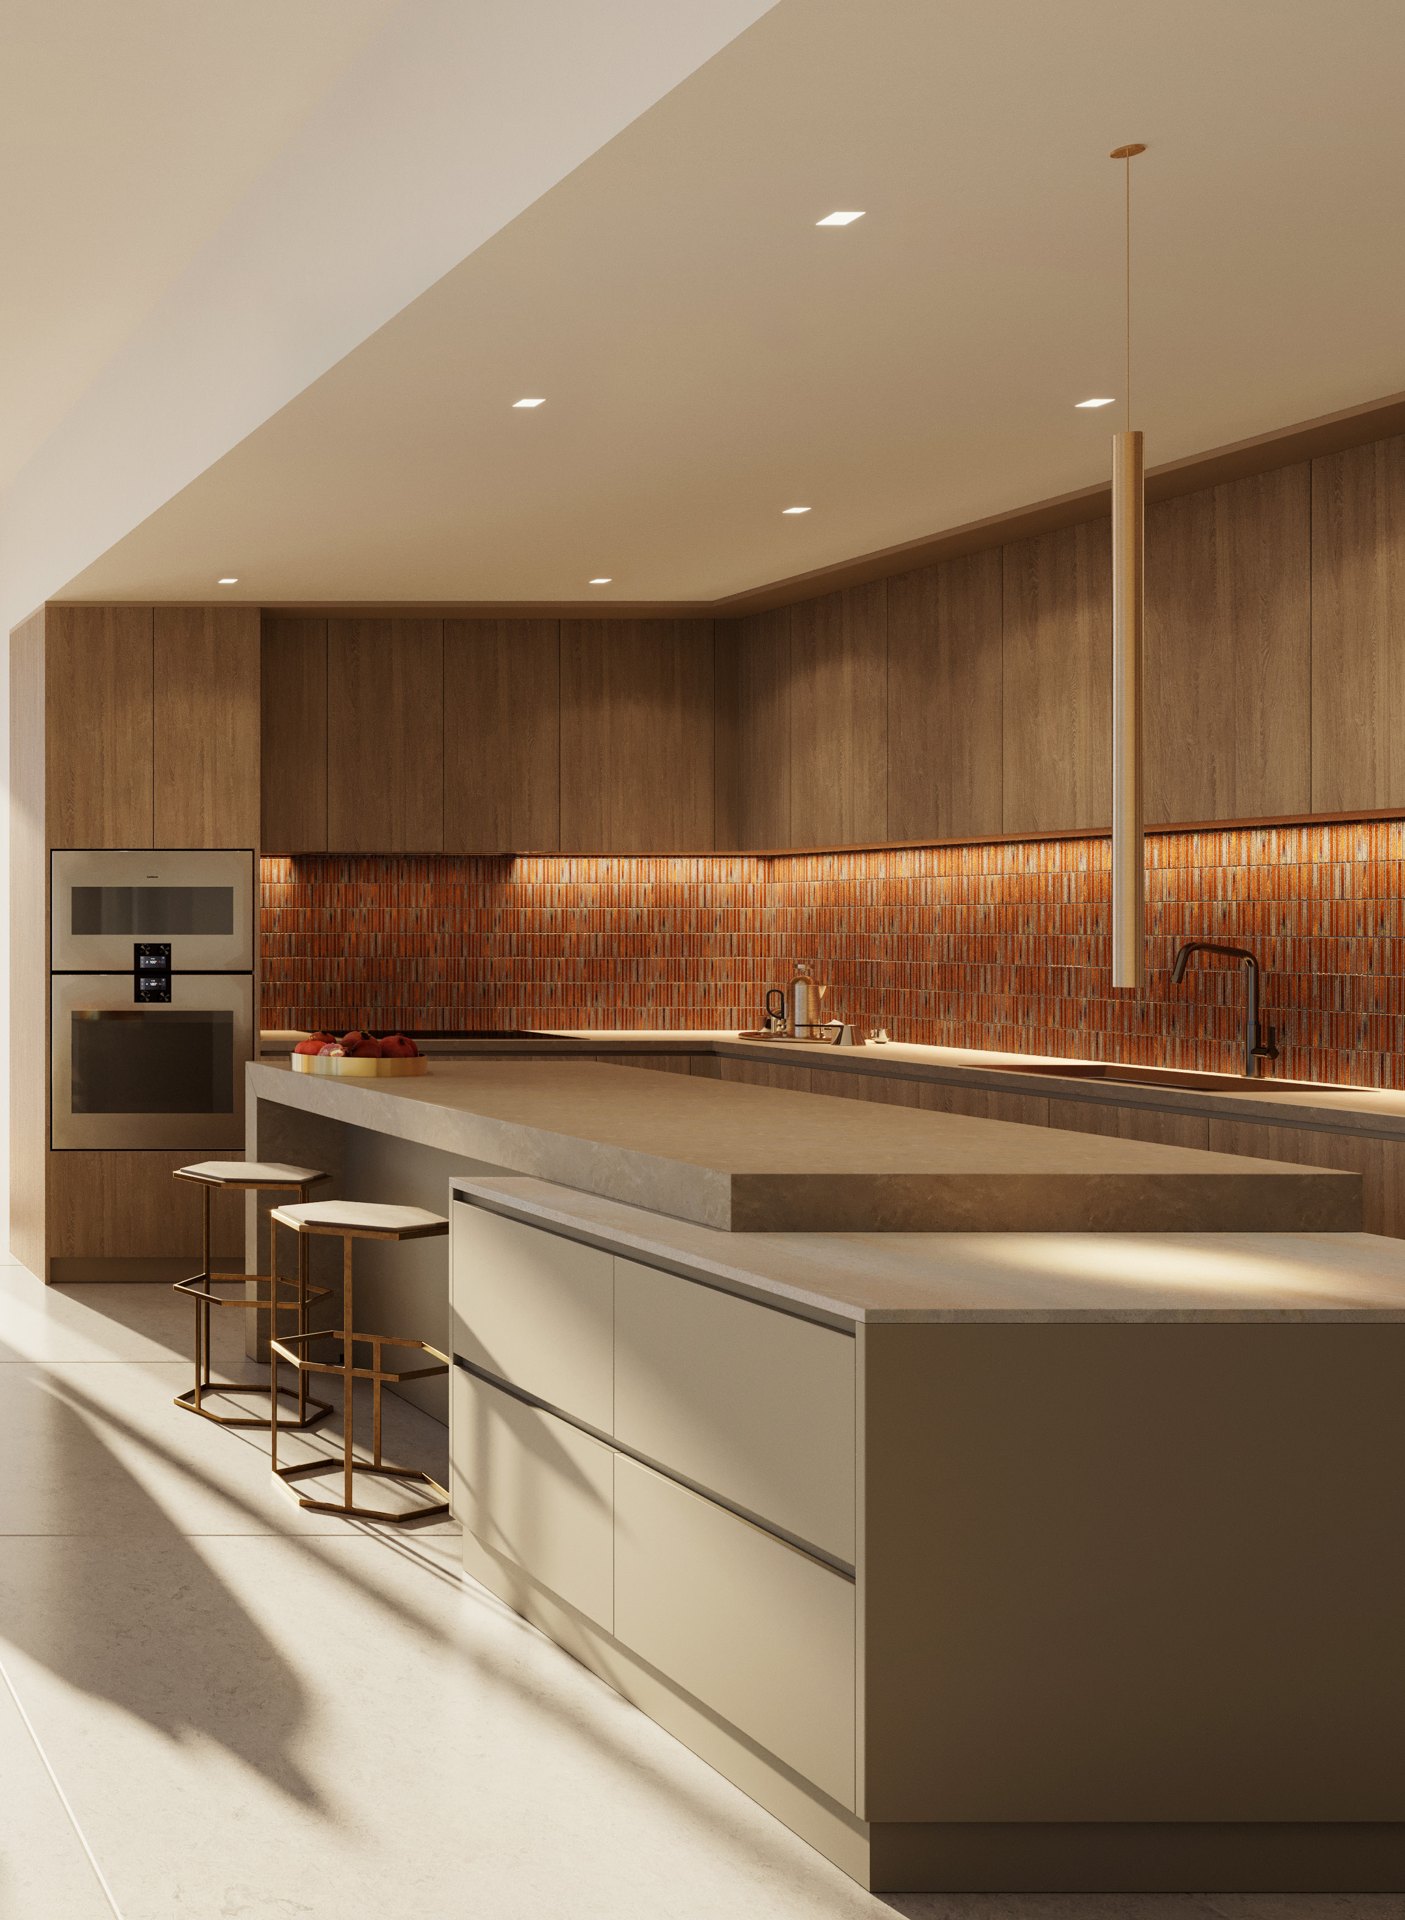
Jean-Georges worked with Yabu Pushelberg on kitchen layouts, appliance and fixture selections, storage and island configurations. The island becomes a setting for both preparation and entertaining, while the Gaggenau stainless appliance package includes a panel-integrated refrigerator, induction cooktop, oven and dishwasher. Wine coolers are available in selected homes.
Dawn pairs Crema natural stone with red-brown ceramic mosaic, Beachwood-finish Italian cabinetry and brushed-nickel Gessi fixtures. Dusk combines Green Diabaz granite, dark-blue ceramic mosaic, Rovere Manhattan-finish cabinetry and gunmetal Gessi fixtures. Specified homes also include lower quartz countertops.
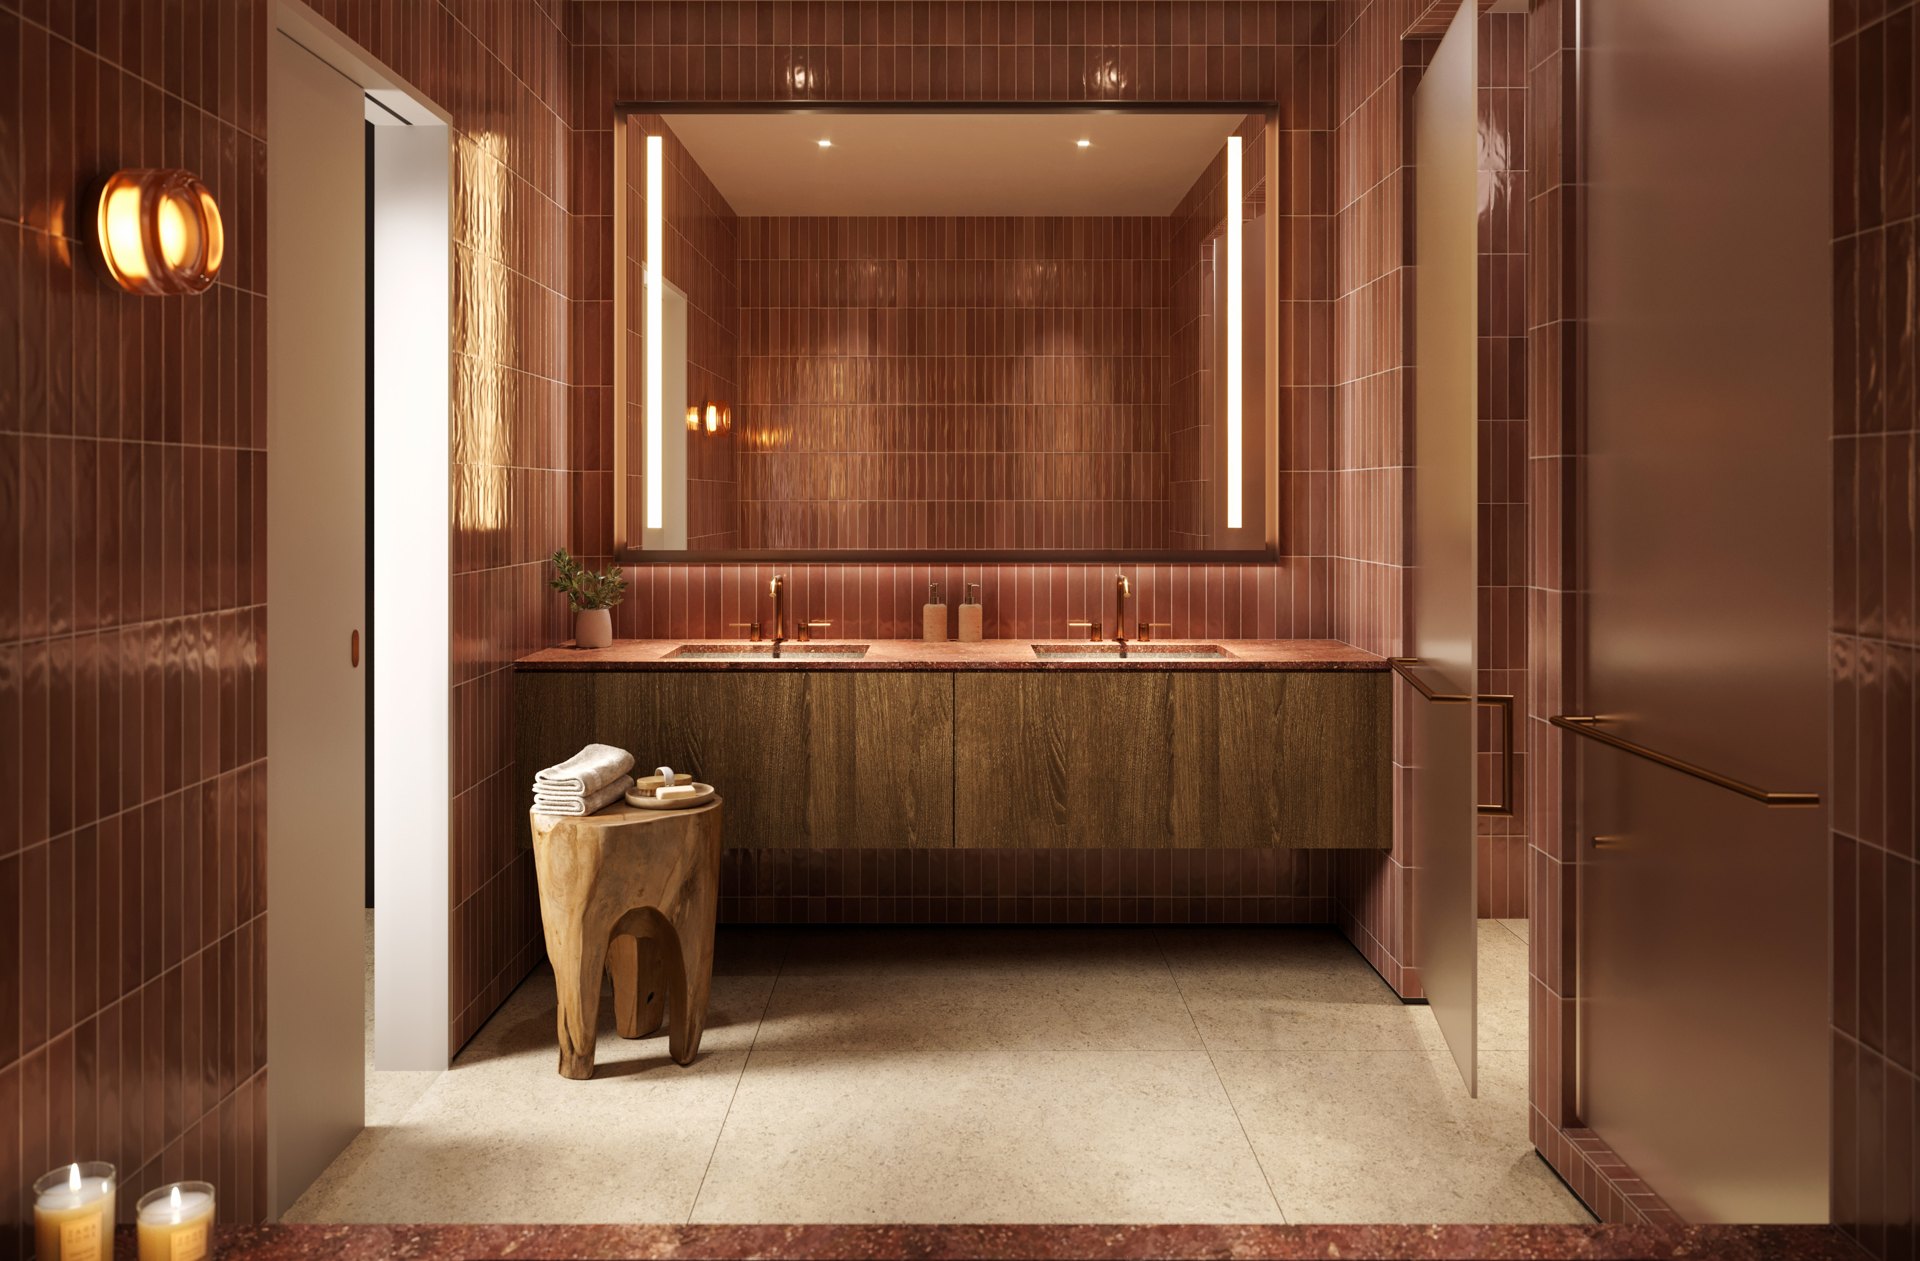
Primary bathrooms continue the two palettes: clay-rose ceramic and Volcano Red granite in Dawn; blue-green ceramic and Pietra del Cardoso granite in Dusk. Italian wood vanity cabinetry and Gessi fittings complete the composition, with shower and tub arrangements varying by residence.
05 — Comfort & Residential Services
Daily life, thoughtfully supported.
A private second-level drive-up porte-cochère provides dedicated valet and a seamless drop-off. The lobby by Yabu Pushelberg opens to a tropical garden, with secured package reception, a mail room, 24/7 concierge and 24/7 valet.
Selected residences include provisions for motorized shades. Beyond the home, a business lounge and coworking spaces with conference rooms support the working day, while a podcast recording studio, multifunction room, art gallery, chef’s kitchen and residents’ lounge give the fifth level a more social rhythm.
06 — Wellness & Everyday Life
A vertical landscape of wellbeing.
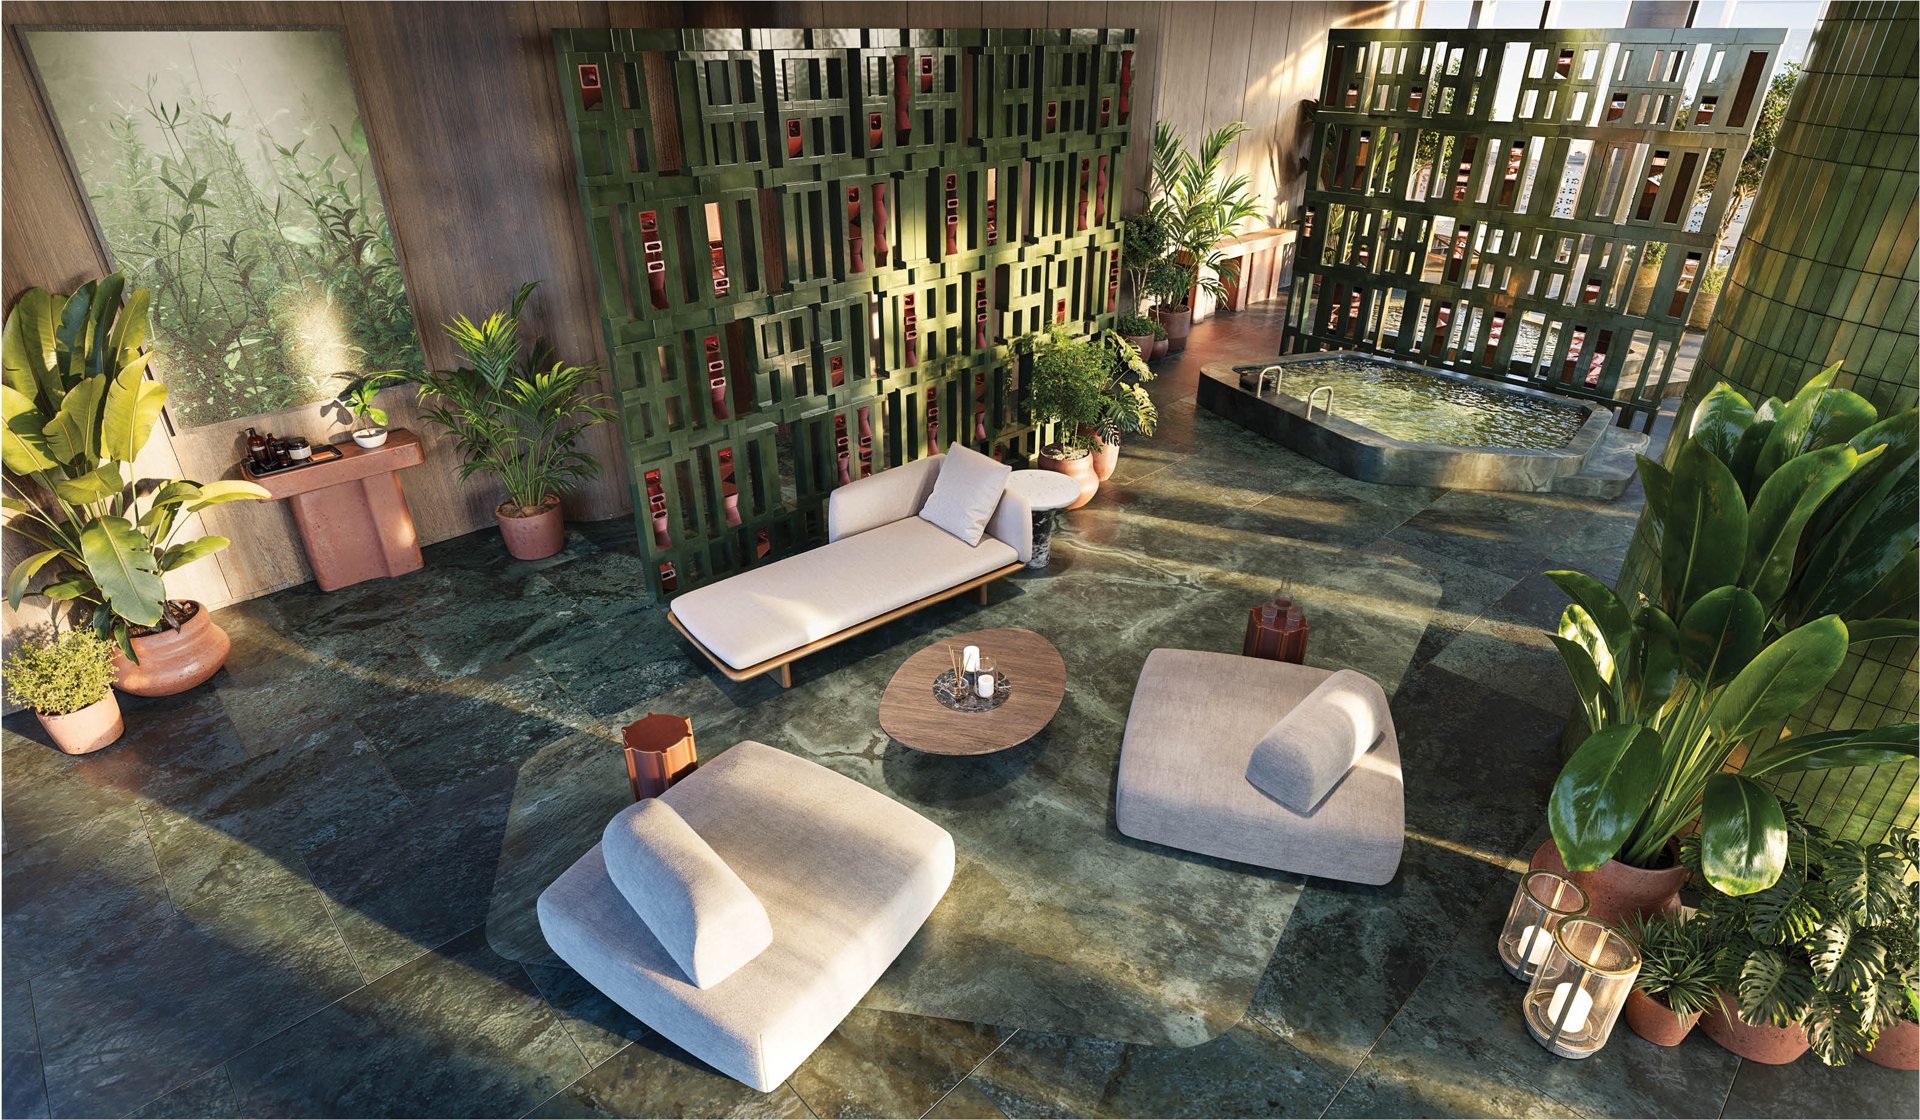
The seventh level gathers the wellness program: a fitness studio with cardio and free weights, yoga studio, outdoor training and lounge, squash court and juice bar. Steam, infrared sauna, hot and cold plunges, a healing garden, indoor tranquility room and outdoor jungle massage rooms extend the experience beyond exercise.
On level eight, a resort-style pool deck includes private cabanas, a children’s pool, gardens, an outdoor theatre and lounge, and an outdoor kitchen. Children’s and teen rooms, a game room and golf simulator provide additional spaces to spend time together.
At level 49, a rooftop pool, private dining room with catering pantry, sky bar lounge and archive library open a quieter perspective above the city.
07 — Culinary Life & Neighborhood
A place to gather, a city to explore.
Jean-Georges curates gourmet food and beverage programming throughout the building, including a private restaurant at pool level for residents. Specialty entertaining and catering menus, pantry stocking and in-residence dining bring his culinary perspective into the home. The supplied fact sheet also introduces his inaugural abc kitchens in Miami as part of the ground-floor retail offering.
The project connects to the Design District through a direct crosswalk, placing its restaurants and retail within walking reach, alongside Wynwood and Midtown. The neighborhood’s museums, galleries and public art form the cultural context: a residential environment connected to Miami rather than removed from it.
08 — Essential Facts
- Setting
- Miami · Connected to the Design District, Midtown and Wynwood
- Collection
- 338 residences · 49 stories
- Team
- Terra · Lion · Arquitectonica · Yabu Pushelberg · CLAD · Jean-Georges Vongerichten
- Interior Schemes
- Dawn and Dusk · Specifications vary by residence
- Pricing & Delivery
- Current pricing, availability and delivery timing to be confirmed with the development team — available upon request
Source: supplied Miami Tropic fact sheet and sales presentation. Original imagery from the project’s presentation and rendering collection. All images are artist’s conceptual renderings. Plans, views, amenities and specifications are preliminary and subject to change; features vary by residence and additional fees may apply. Ceiling heights are approximate slab-to-slab measurements, not guaranteed finished clearance. Confirm current details with the development team.