Lilli · Miami Edgewater
A sculptural expression of waterfront living.
On the edge of Biscayne Bay, Lilli brings a fluid architectural language to Miami's Edgewater neighborhood.
By Exclusive Residence Editorial · 8 min read · November 2, 2026
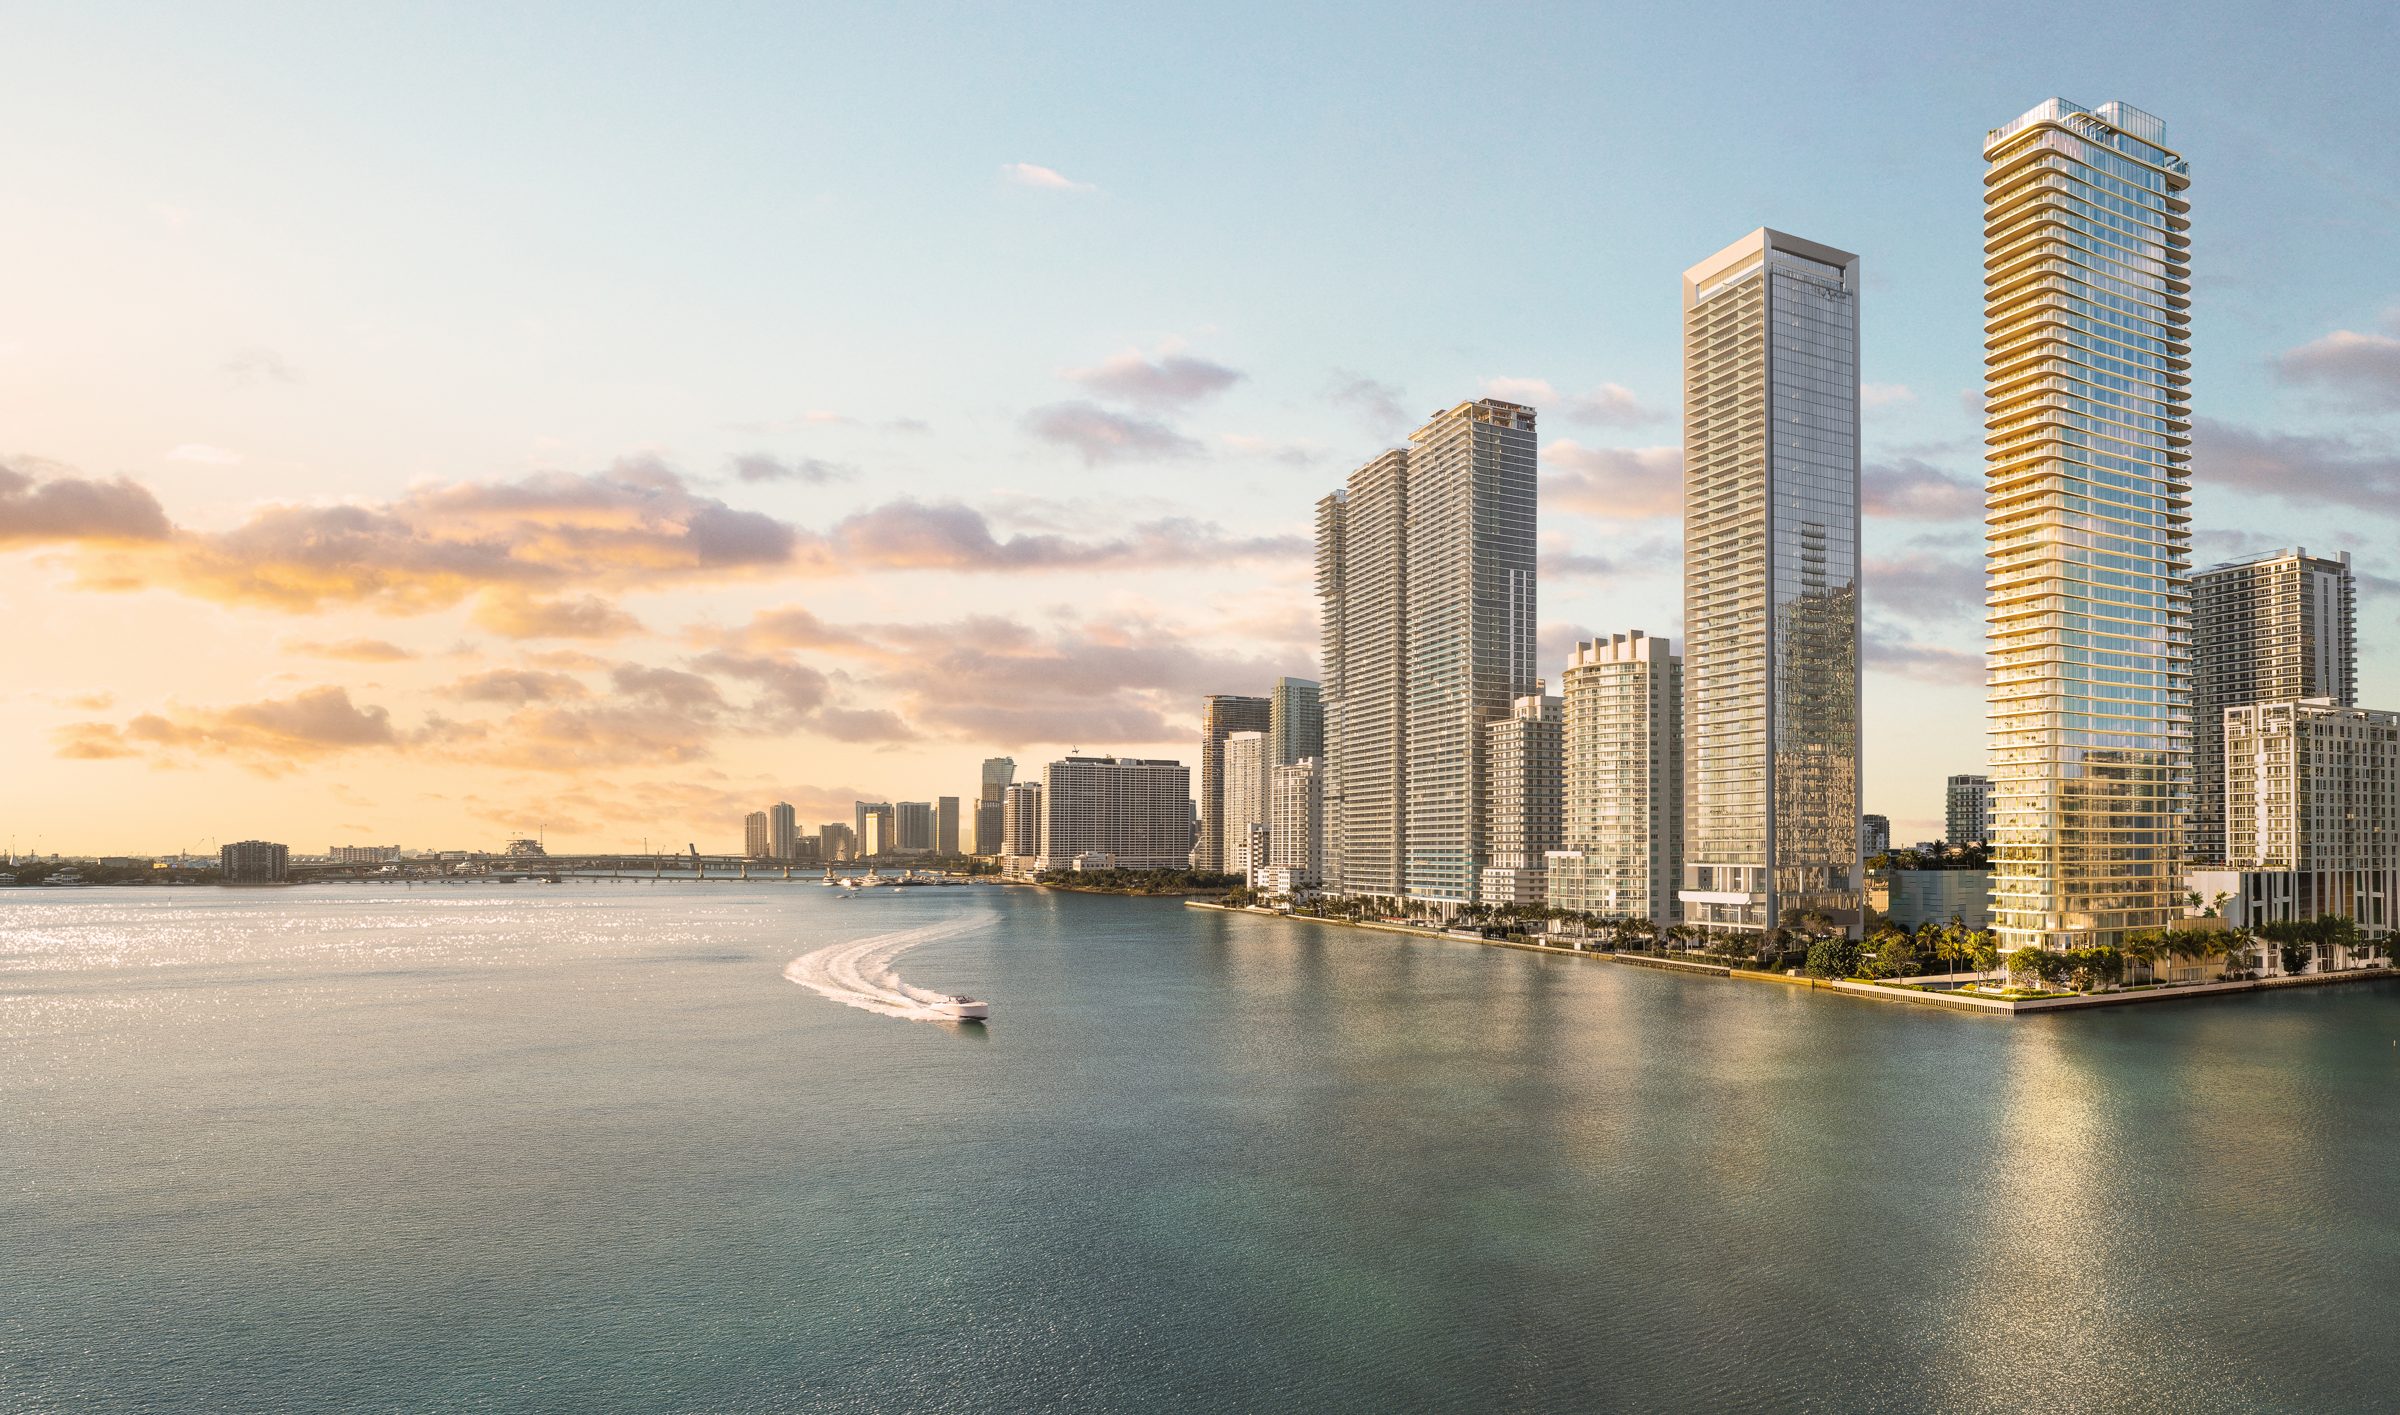
On the edge of Biscayne Bay, Lilli brings a fluid architectural language to Miami's Edgewater neighborhood. Designed by AS+GG, its rounded corners and articulated balconies create a changing rhythm of light and shadow. Across 117 residences, the project brings together architecture, considered interiors and spaces that place wellbeing at the heart of everyday life.
02 — The Vision
Named for the lily — balance and grace.
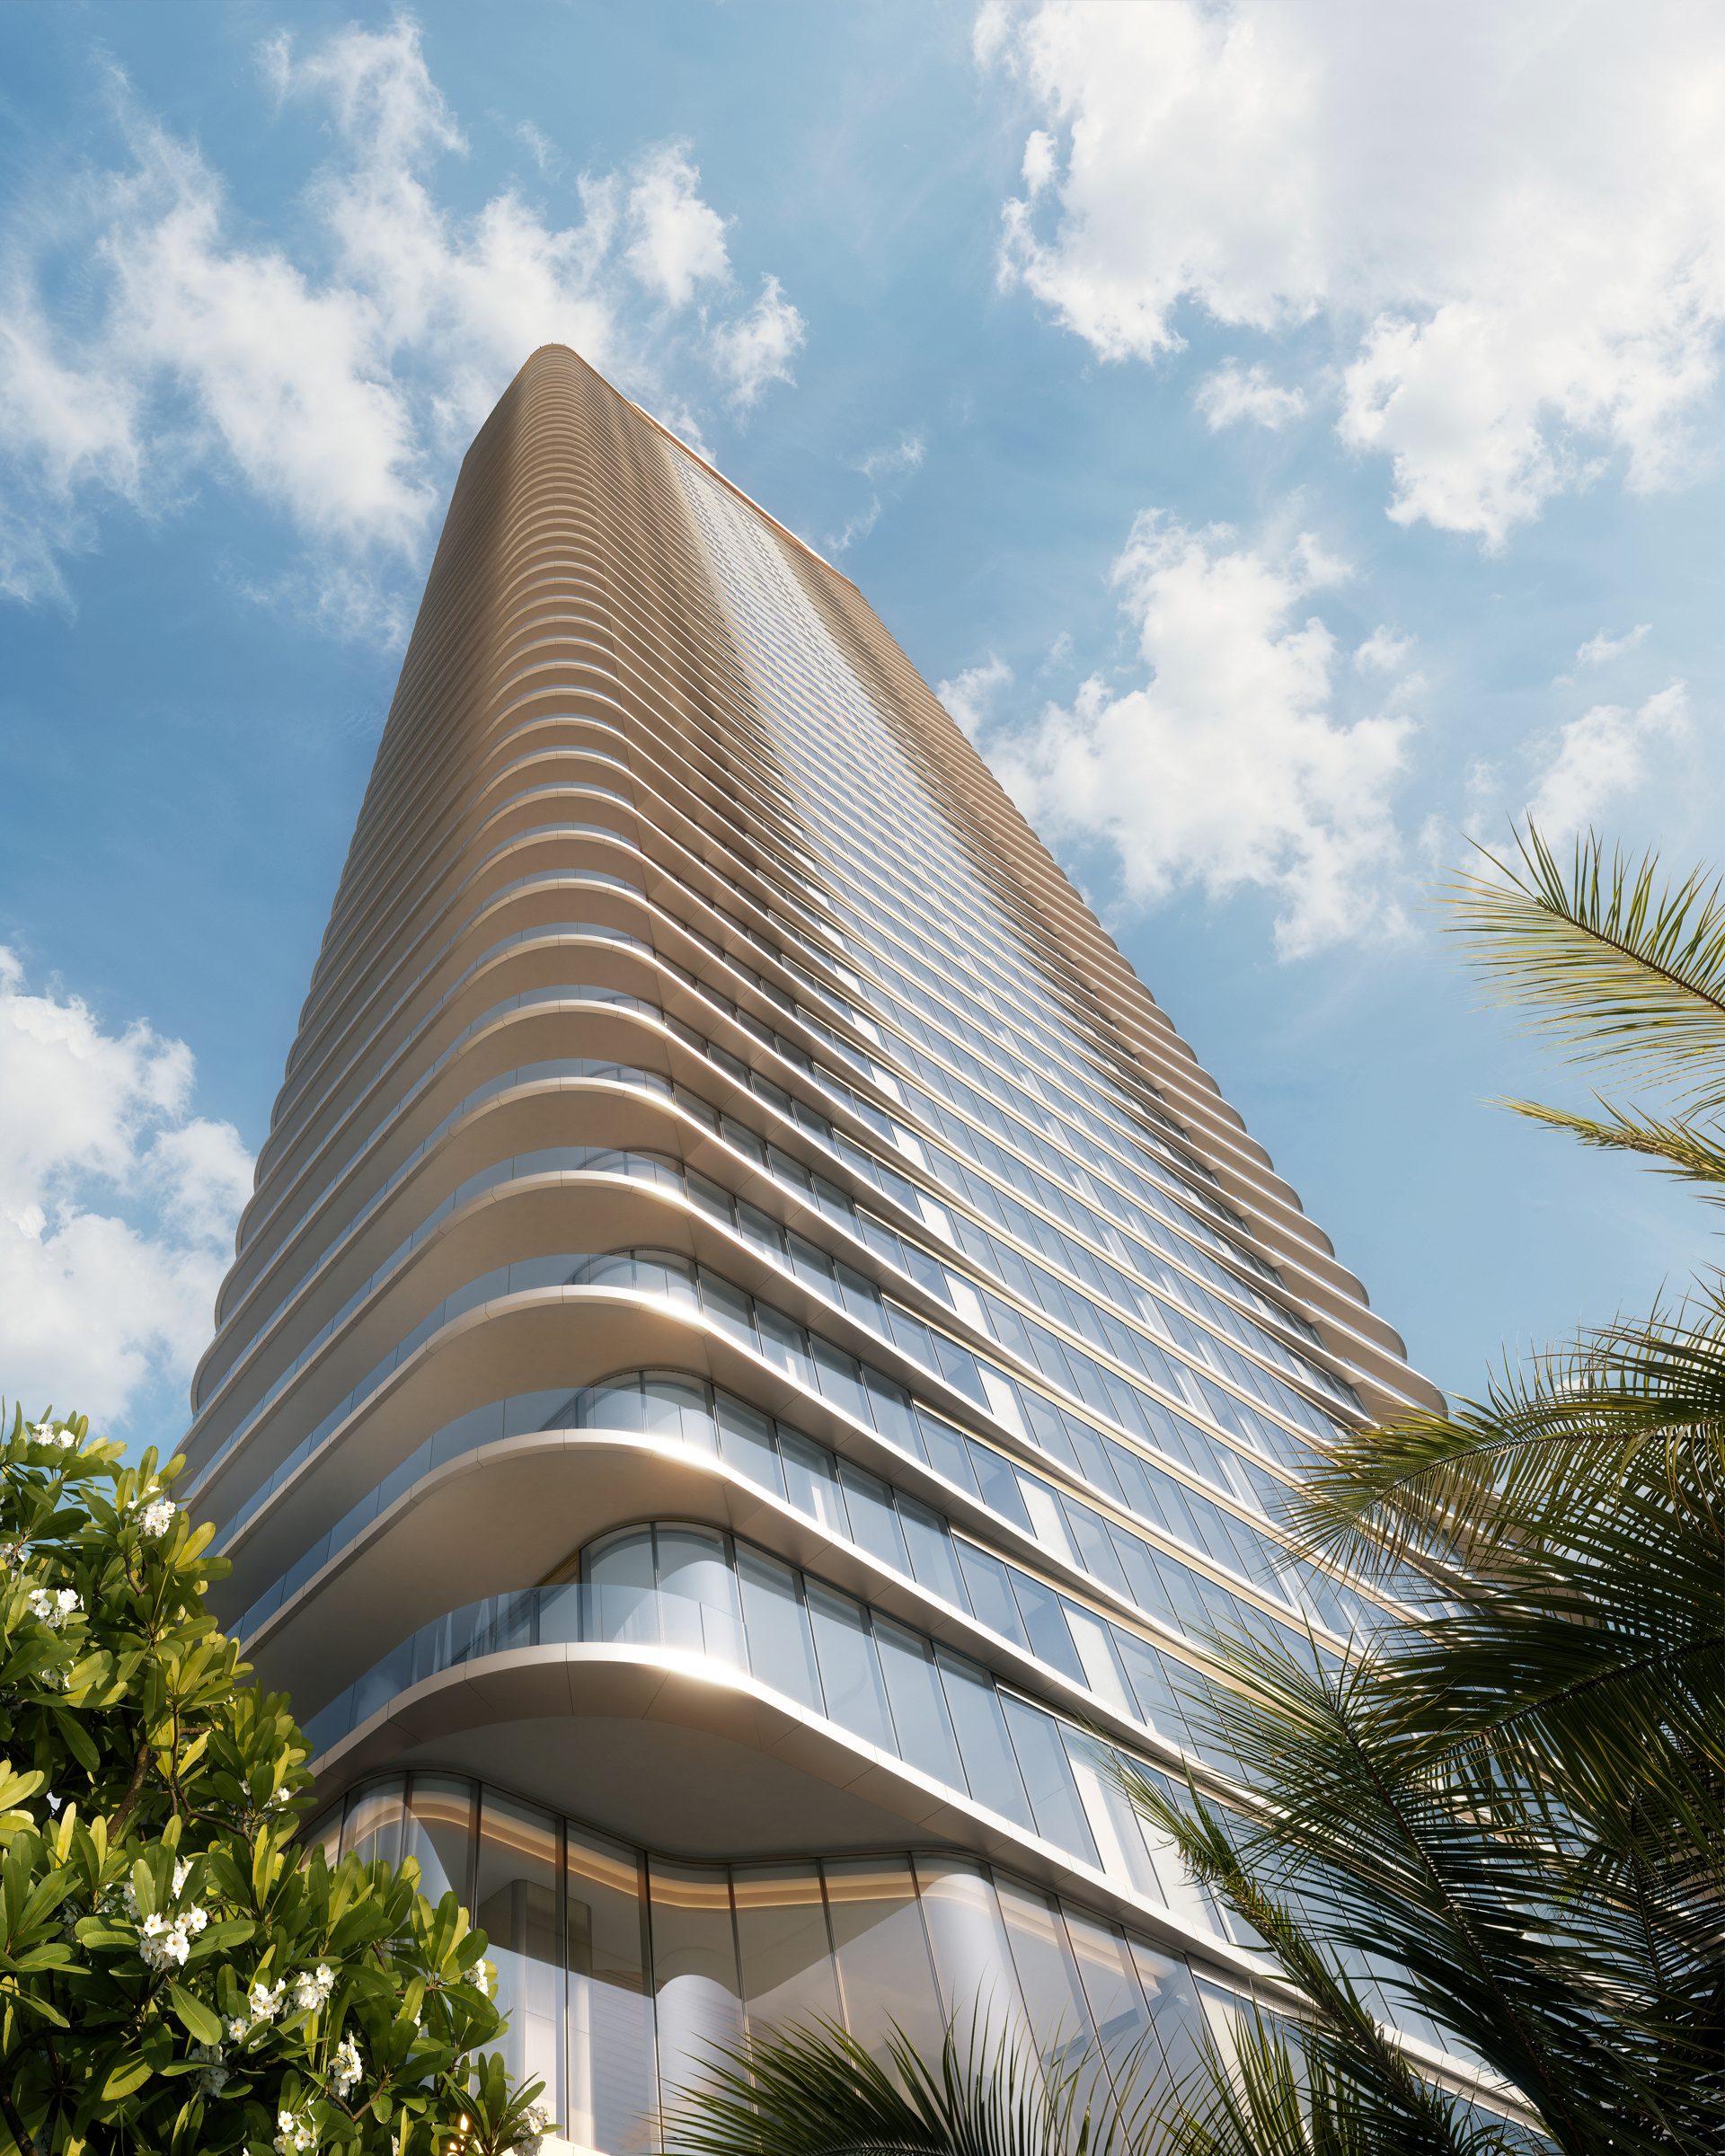
Lilli takes its name from the lily, a symbol of balance and grace — and the building carries that inspiration in its form. Softly rounded corners, fluid lines and a curvilinear silhouette translate the flower's quiet symmetry into architecture, while the residences bring nature and structure together in a singular expression of elegance.
With only two to three residences per floor and dedicated elevator access directly into each home, that sense of balance becomes a way of living: private, discreet and deliberate. Every view is intentional, framing the bay, the city and the ocean beyond.
03 — Architecture & Landscape
A singular statement, drawn by AS+GG.
Lilli is designed by AS+GG — the firm behind UNA Residences, whose principal Adrian Smith designed the Burj Khalifa. The design derives its power from the slenderness of the site: a fluted facade with champagne-toned metal accents, floor-to-ceiling glass and sculpted balconies that frame views toward Biscayne Bay, Miami Beach and the skyline.
As AS+GG design partner Gordon Gill puts it: "The power of the building's design is derived from the slenderness of its site, giving it clarity and elegance — a striking singular statement that distinguishes its form." At ground level, a waterfront garden and an indoor-outdoor lounge terrace extend the building into the landscape, so the edge between architecture and bay all but dissolves.
04 — Interiors & Materials
Rooms that turn with the light.
Curved glass traces the building's edge, opening the bay from one view to the next. Interior heights run from ten to twelve feet, with a choice of oak or porcelain floors underfoot and corners drawn to disappear. Floor-to-ceiling glass wraps each residence in light — mornings arrive slowly, evenings stretch wide.
01 · Ceilings
Interior heights of 10 to 12 feet.
02 · Floors
A choice of oak or porcelain throughout.
03 · Balconies
Glass handrails and porcelain floors, receding into the view.
04 · Arrival
Direct elevator access into each residence.
05 — Kitchens & Bathrooms
Design in the details.
Kitchens are composed around Gaggenau appliances, custom-designed cabinetry, marble countertops and backsplashes, and islands with room to gather — shaped for the morning, set for the evening.
Primary bathrooms layer honed marble surfaces and marble floors with porcelain-and-marble walls. Glass-enclosed showers pair a rain head with body sprays, and a freestanding soaking tub anchors the room — natural stone, glass and oak in quiet conversation.
06 — Wellbeing & Everyday Life
Four Living Pillars.
Lilli's amenity program is organized around four Living Pillars — Movement, Recovery, Nourishment and Connection. A fitness and performance center and a dedicated movement studio anchor the active side; separate men's and women's spas offer traditional and infrared saunas, cold plunge, hot tub and treatment rooms designed around recovery.
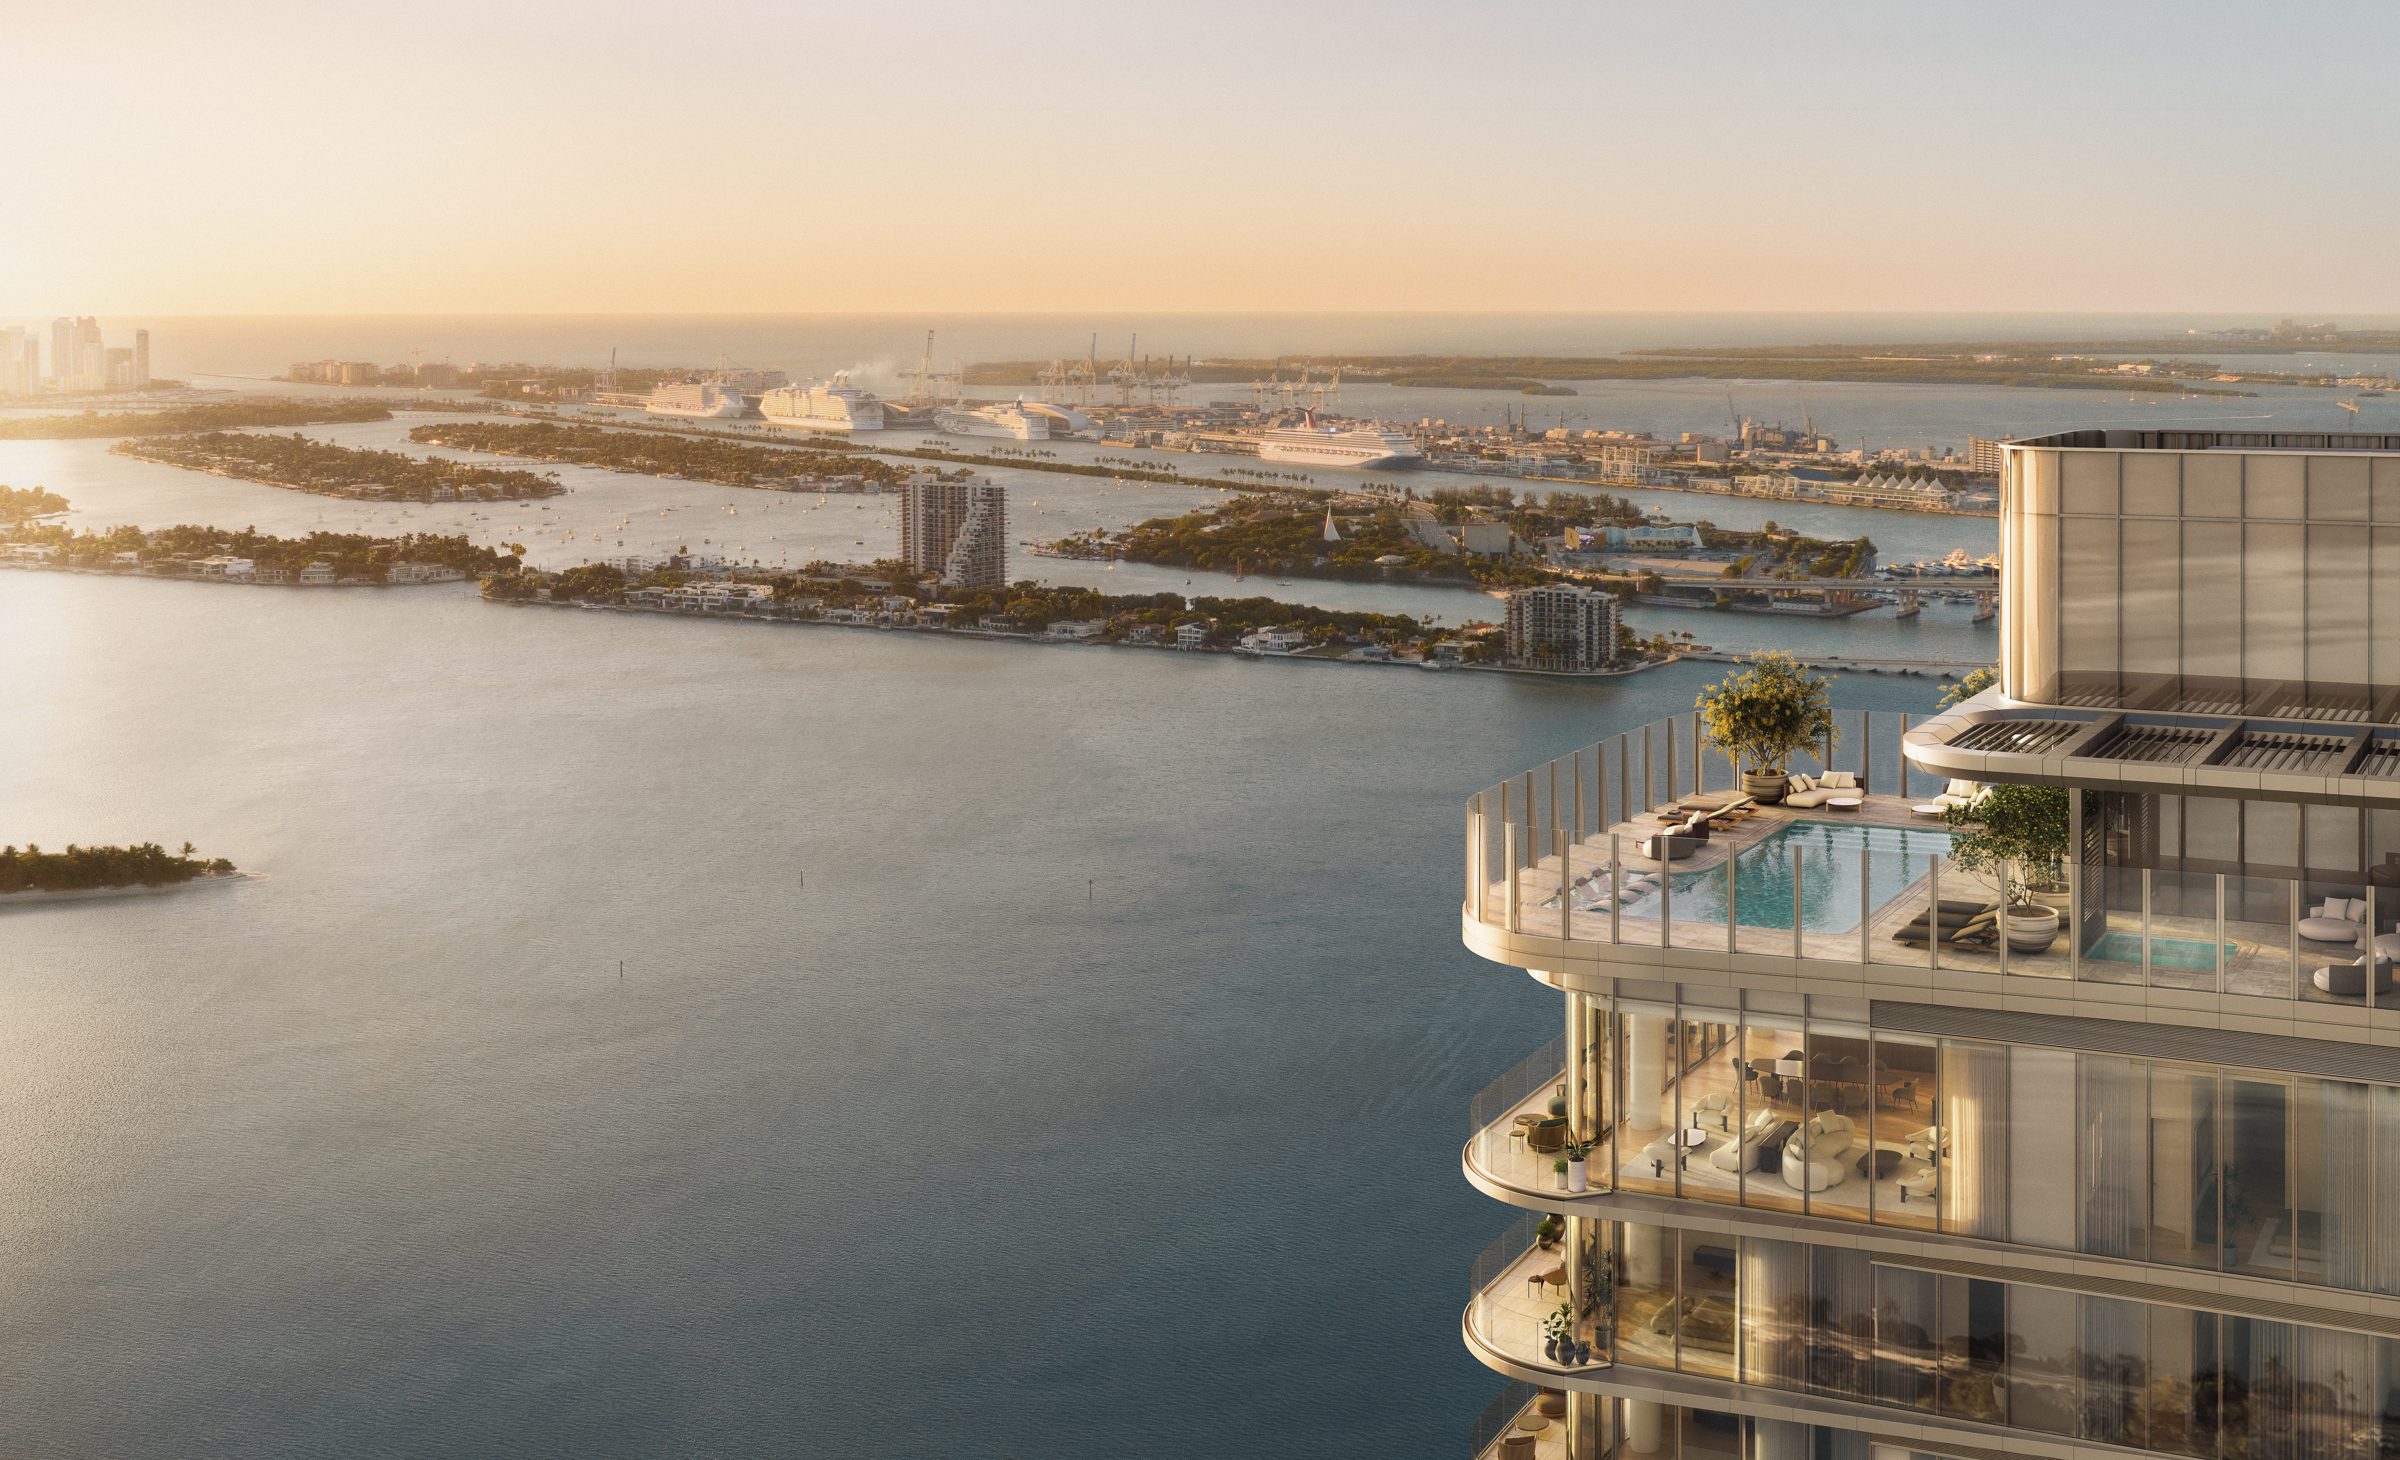
Above it all, the rooftop extends residential life into the open air: a saltwater pool at the edge of the sky, lounge areas, a club lounge, a private dining room, a summer kitchen with grill and a sunset garden — spaces for sunrise rituals as much as for evenings that stretch wide.
07 — Technology & Services
Comfort, quietly engineered.
High-efficiency air filtration runs through the building, and electric-vehicle charging is provided for residents — practical systems chosen for daily life rather than display.
Service completes the experience: concierge, valet, security and attended access, with lifestyle and wellness direction shaping the rhythm of the building — from the spa calendar to the rooftop's seasonal programming.
08 — The Team
The authors behind the address.
- Developer
- OKO Group — the firm of Vlad Doronin behind 830 Brickell and UNA Residences
- Design Architect & Interior Designer
- AS+GG — Adrian Smith + Gordon Gill Architecture
- Architect of Record
- ODP Architects
- Landscape Architect
- SWA Group
09 — Essential Facts
- Location
- Miami Edgewater — on Biscayne Bay
- Residences
- 117 waterfront residences
- Typologies
- One- to four-bedroom residences, Garden Estates and Penthouses
- Pricing & Delivery
- To be confirmed — shared privately by the development team