Brickell Key · Miami
The Residences at Mandarin Oriental, Miami
An island perspective on architecture, hospitality and the bay.
01 — Vision & Setting
The city, seen from an island.
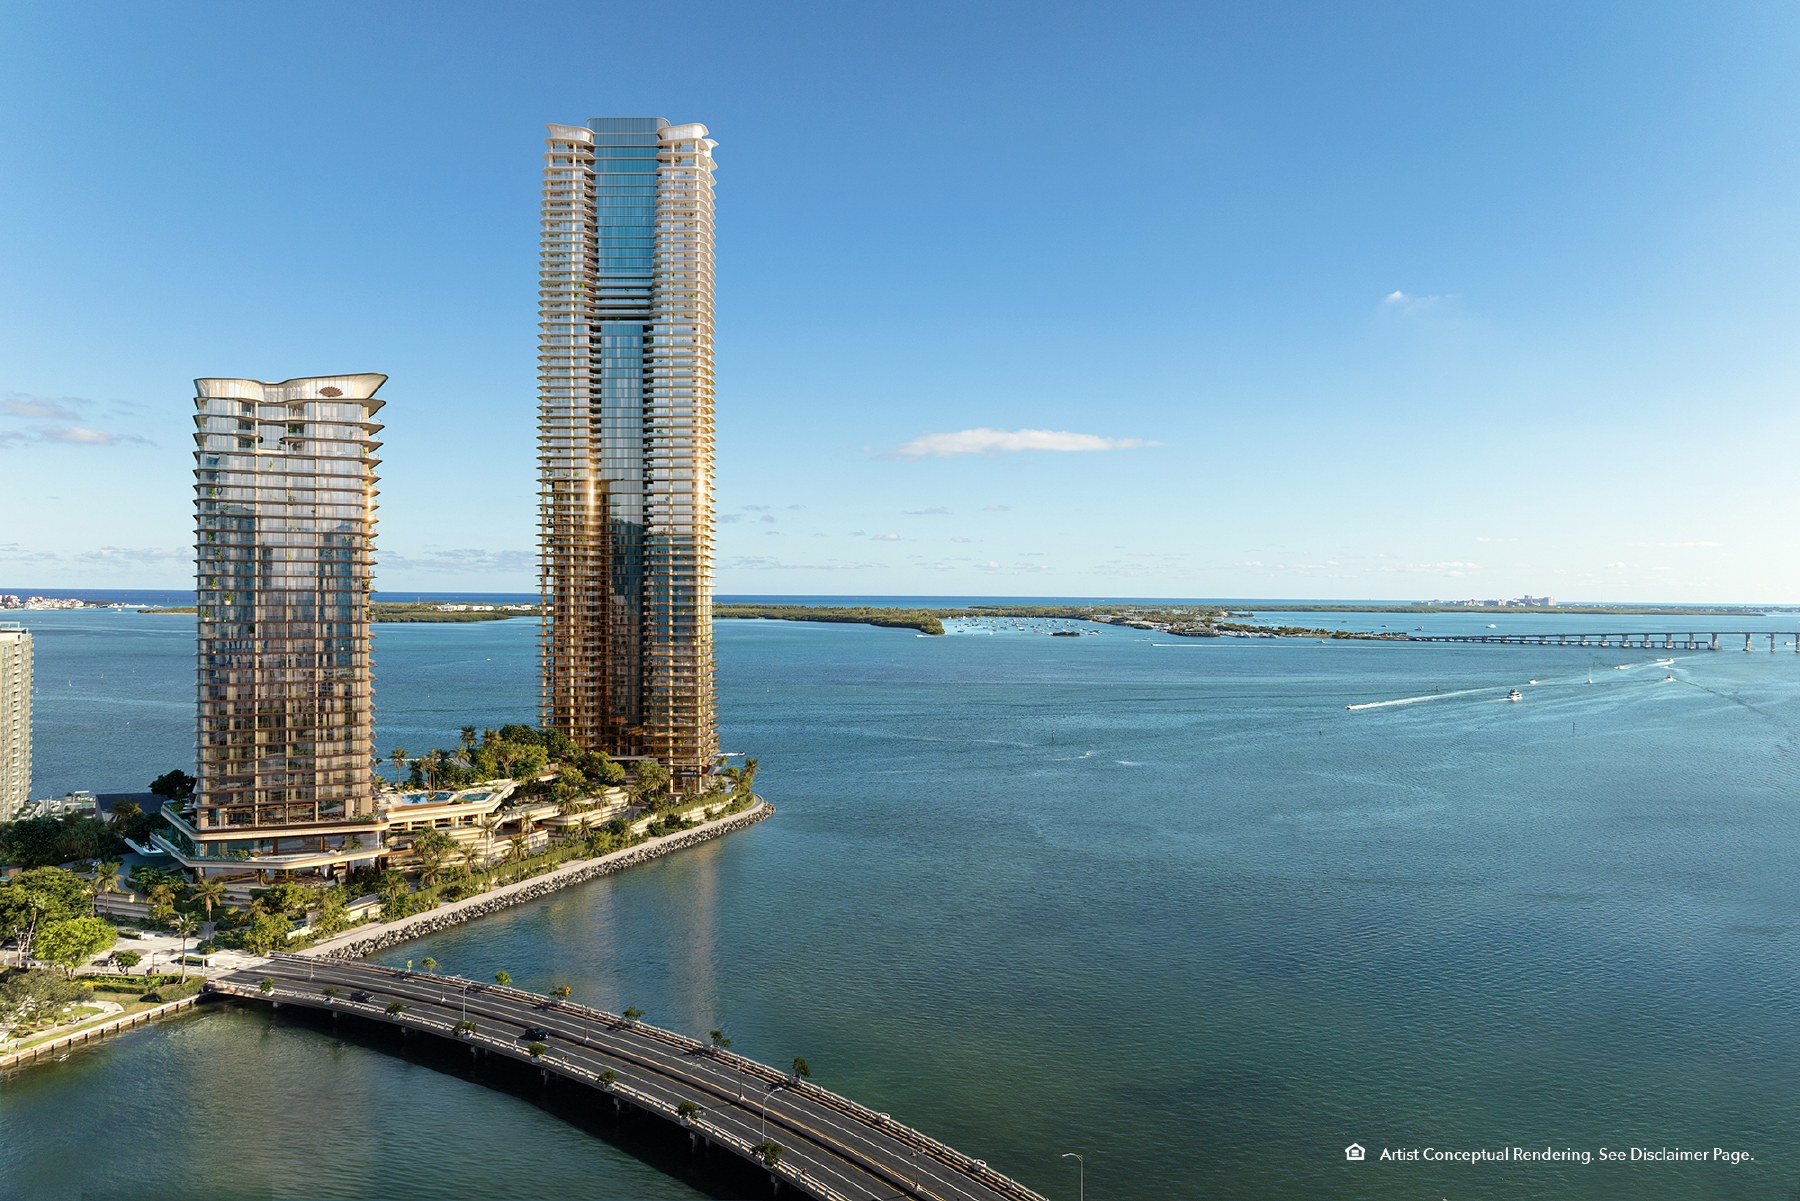
At the southernmost tip of Brickell Key, The Residences at Mandarin Oriental, Miami places the water at the center of the residential experience. Biscayne Bay, the Atlantic Ocean and the Miami skyline form the outlook described in the official materials. A waterfront arrival and access to the island’s 1.5-mile bay walk connect the home to its setting.
Two distinct towers bring together a dedicated residential South Tower and a North Tower combining private residences, hotel residences and the Mandarin Oriental, Miami Hotel. Their offerings are not interchangeable: each has its own residential features and amenity program.
02 — Architecture & Its Authors
One masterplan, two interior identities.
KPF designs the masterplan and buildings. The 66-story South Tower comprises 228 two- to five-bedroom residences and two duplex penthouses of more than 7,800 square feet with private pools. Tristan Auer shapes its interiors.
The 33-story North Tower includes 70 two- to four-bedroom Private Residences and 28 one- to two-bedroom turnkey Hotel Residences. Laura Gonzalez is credited specifically for the North Tower Private Residence interiors. Speirs Major designs the lighting. The South Tower fact sheet credits landscape practice SHMA; the North Tower sheet spells that credit “SMHA,” an attribution that requires clarification.
Swire Properties Inc. is identified as developer in the project team and Mandarin Oriental Hotel Group as hospitality operator. Residential development entities are OID T1 Developer LLC and OID T2 Developer LLC.
03 — Interiors & Materiality
A generous threshold between inside and out.
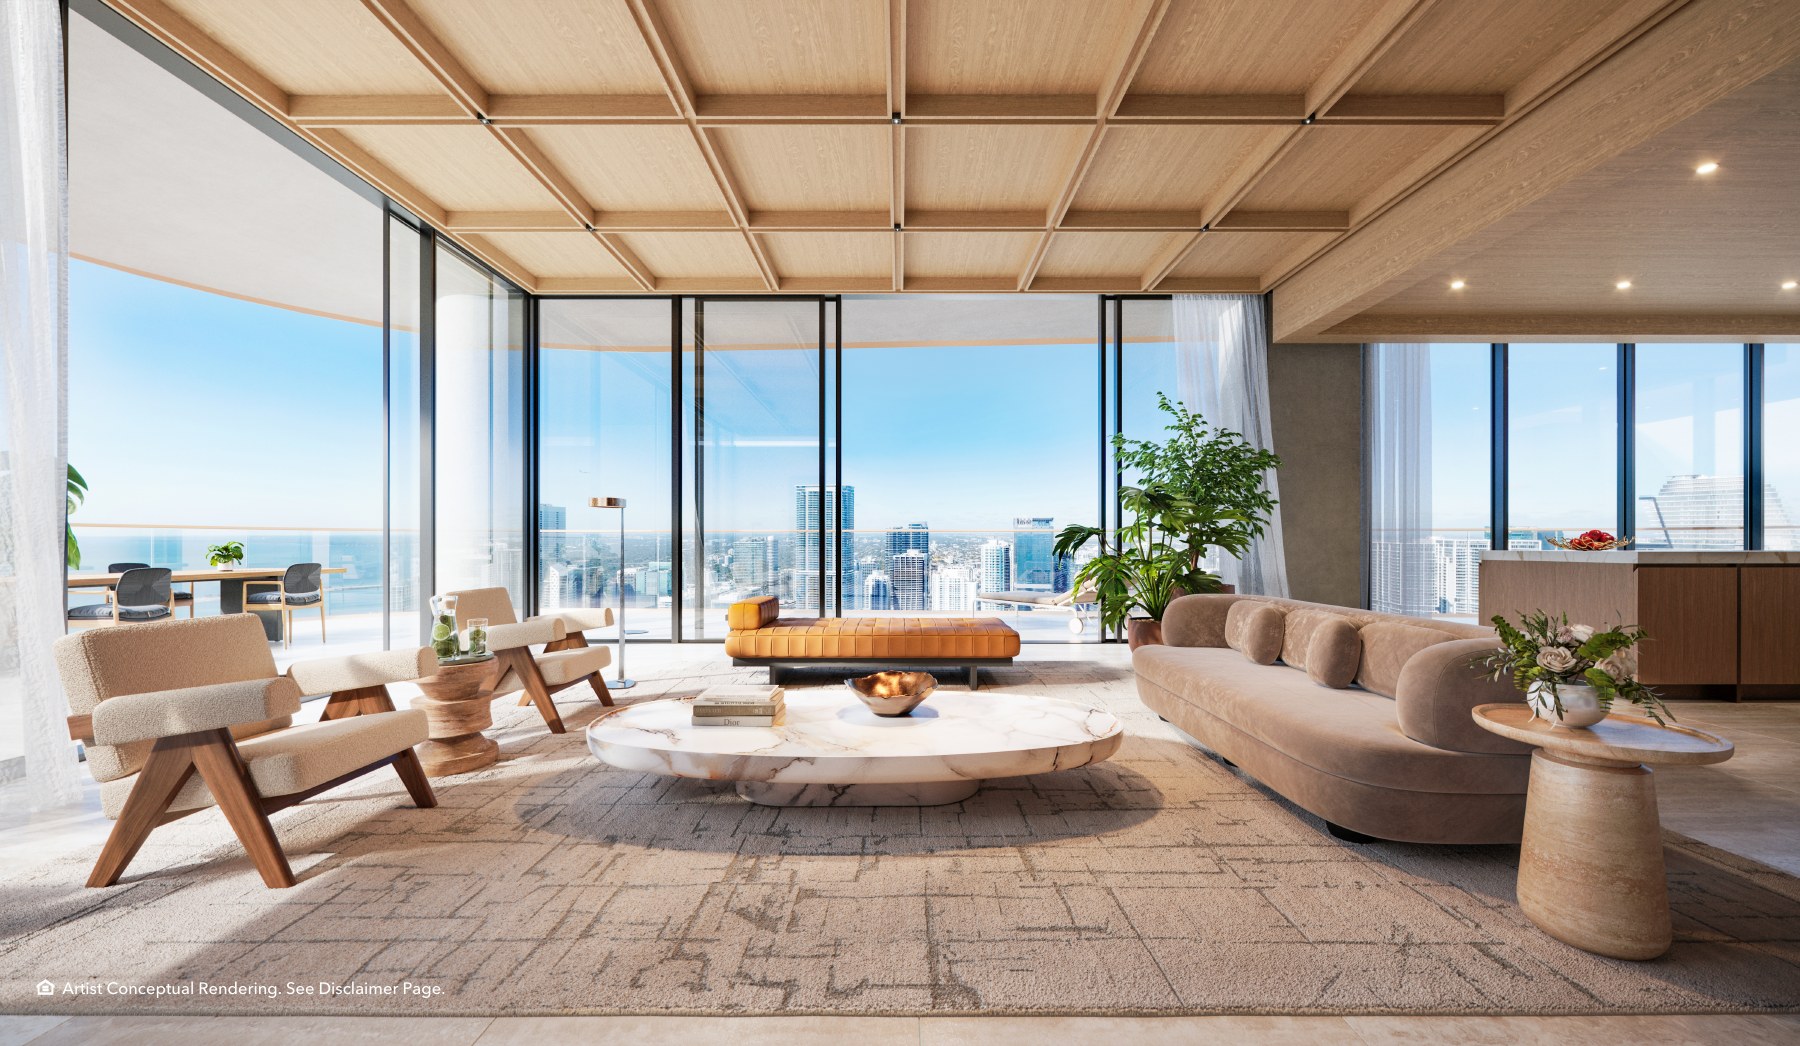
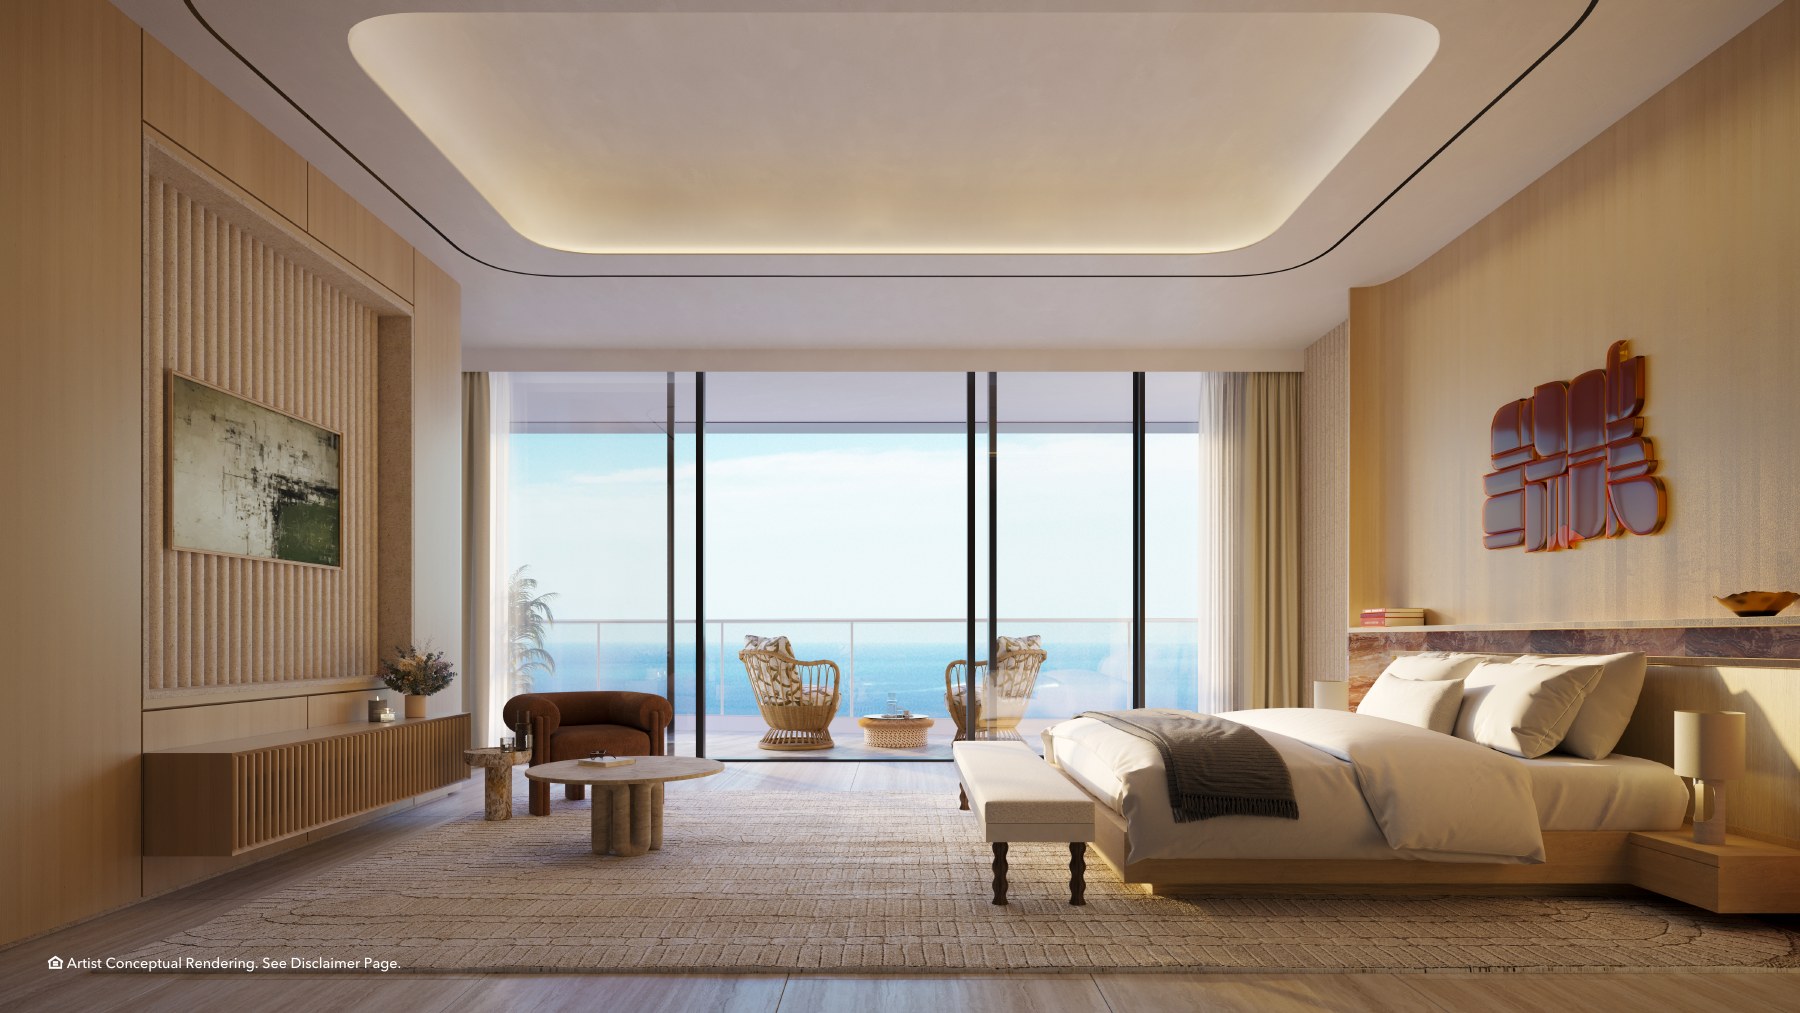
South Tower homes are planned with private elevators and lobbies, double-door keyless entries and arrival foyers. Eleven-foot ceilings, natural stone flooring and full-height doors establish the interior proportions. Floor-to-ceiling sliding glass opens onto private terraces described as 12 feet deep, with fitted outdoor wet bars.
North Tower Private Residences feature dedicated residential lobbies and elevators, natural stone flooring, private terraces and ceilings reaching up to 11 feet. The interior renderings shown here illustrate South Tower homes, not specifications for every residence or the North Tower.
04 — Kitchens & Bathrooms
Stone, cabinetry and considered detail.
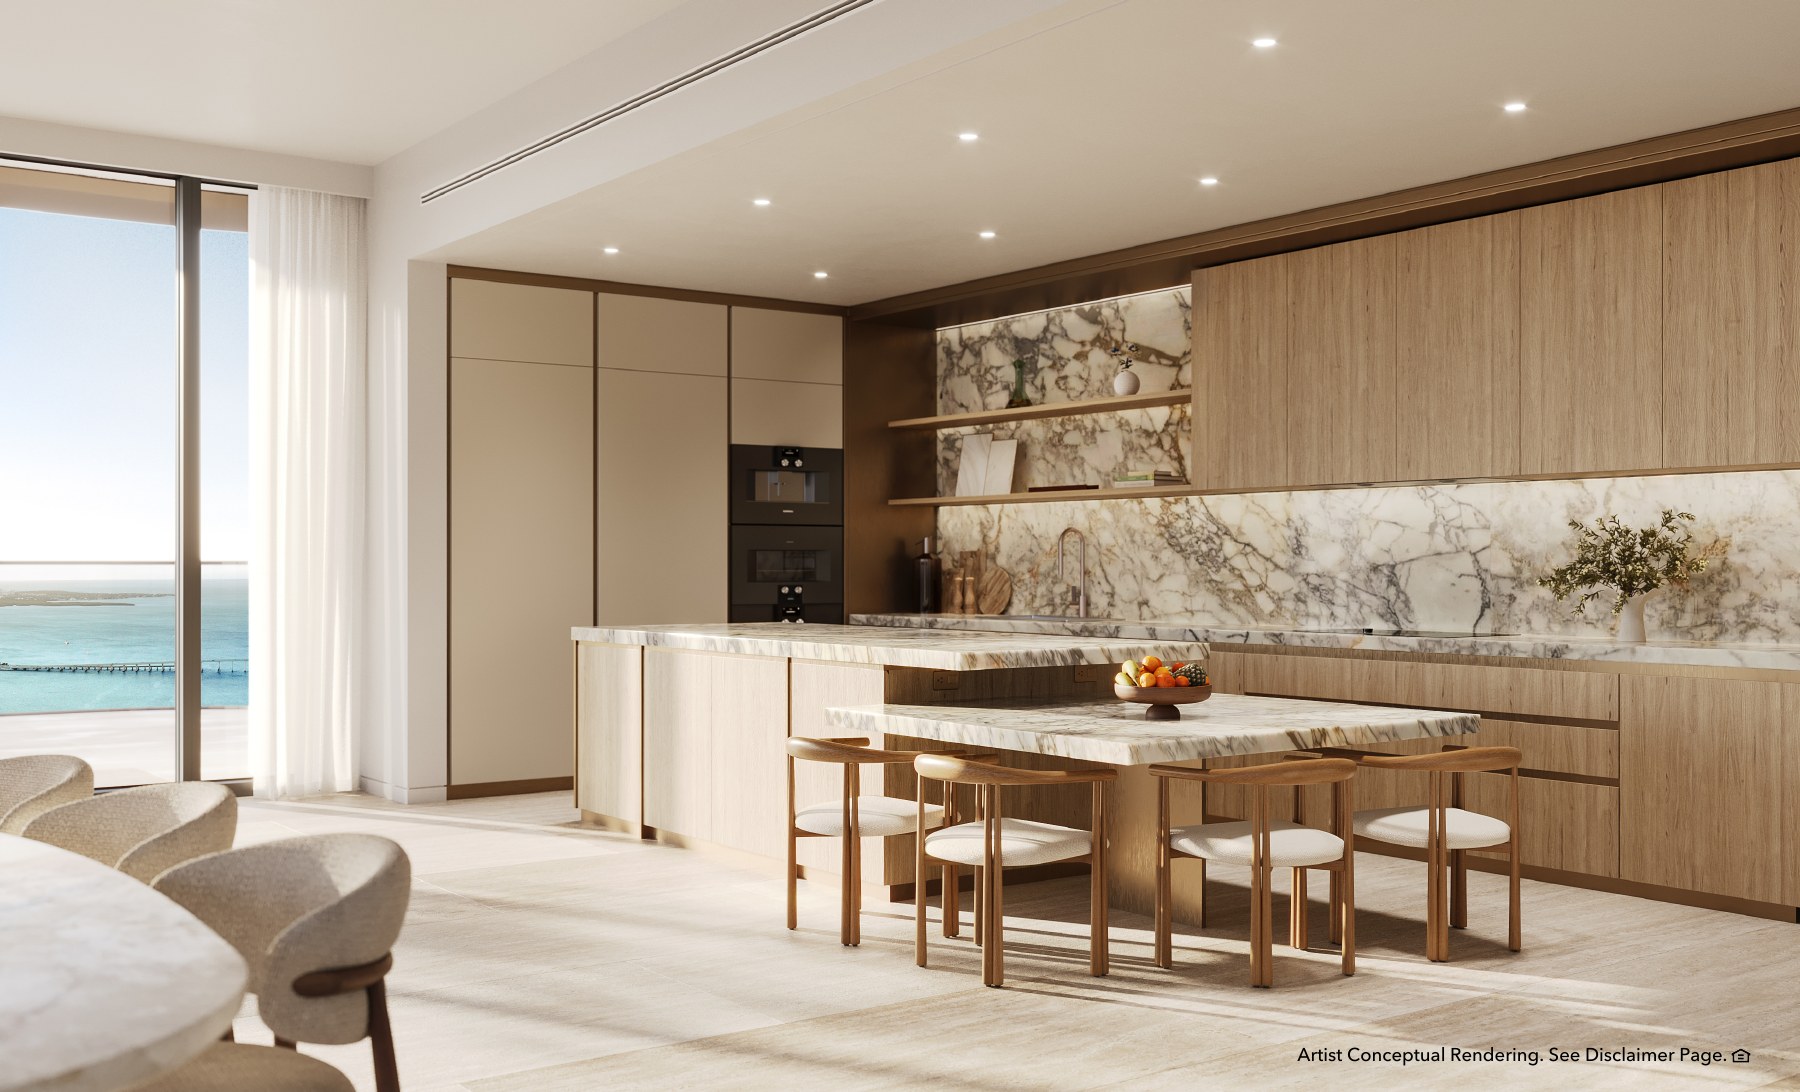
Both tower fact sheets describe custom Italian kitchens by Molteni&C, warm or cool finish options, natural stone countertops and backsplashes, and Dornbracht fixtures. Gaggenau appliances include integrated refrigeration, induction cooking, wine storage, dishwasher and espresso machine; precise configurations vary by tower.
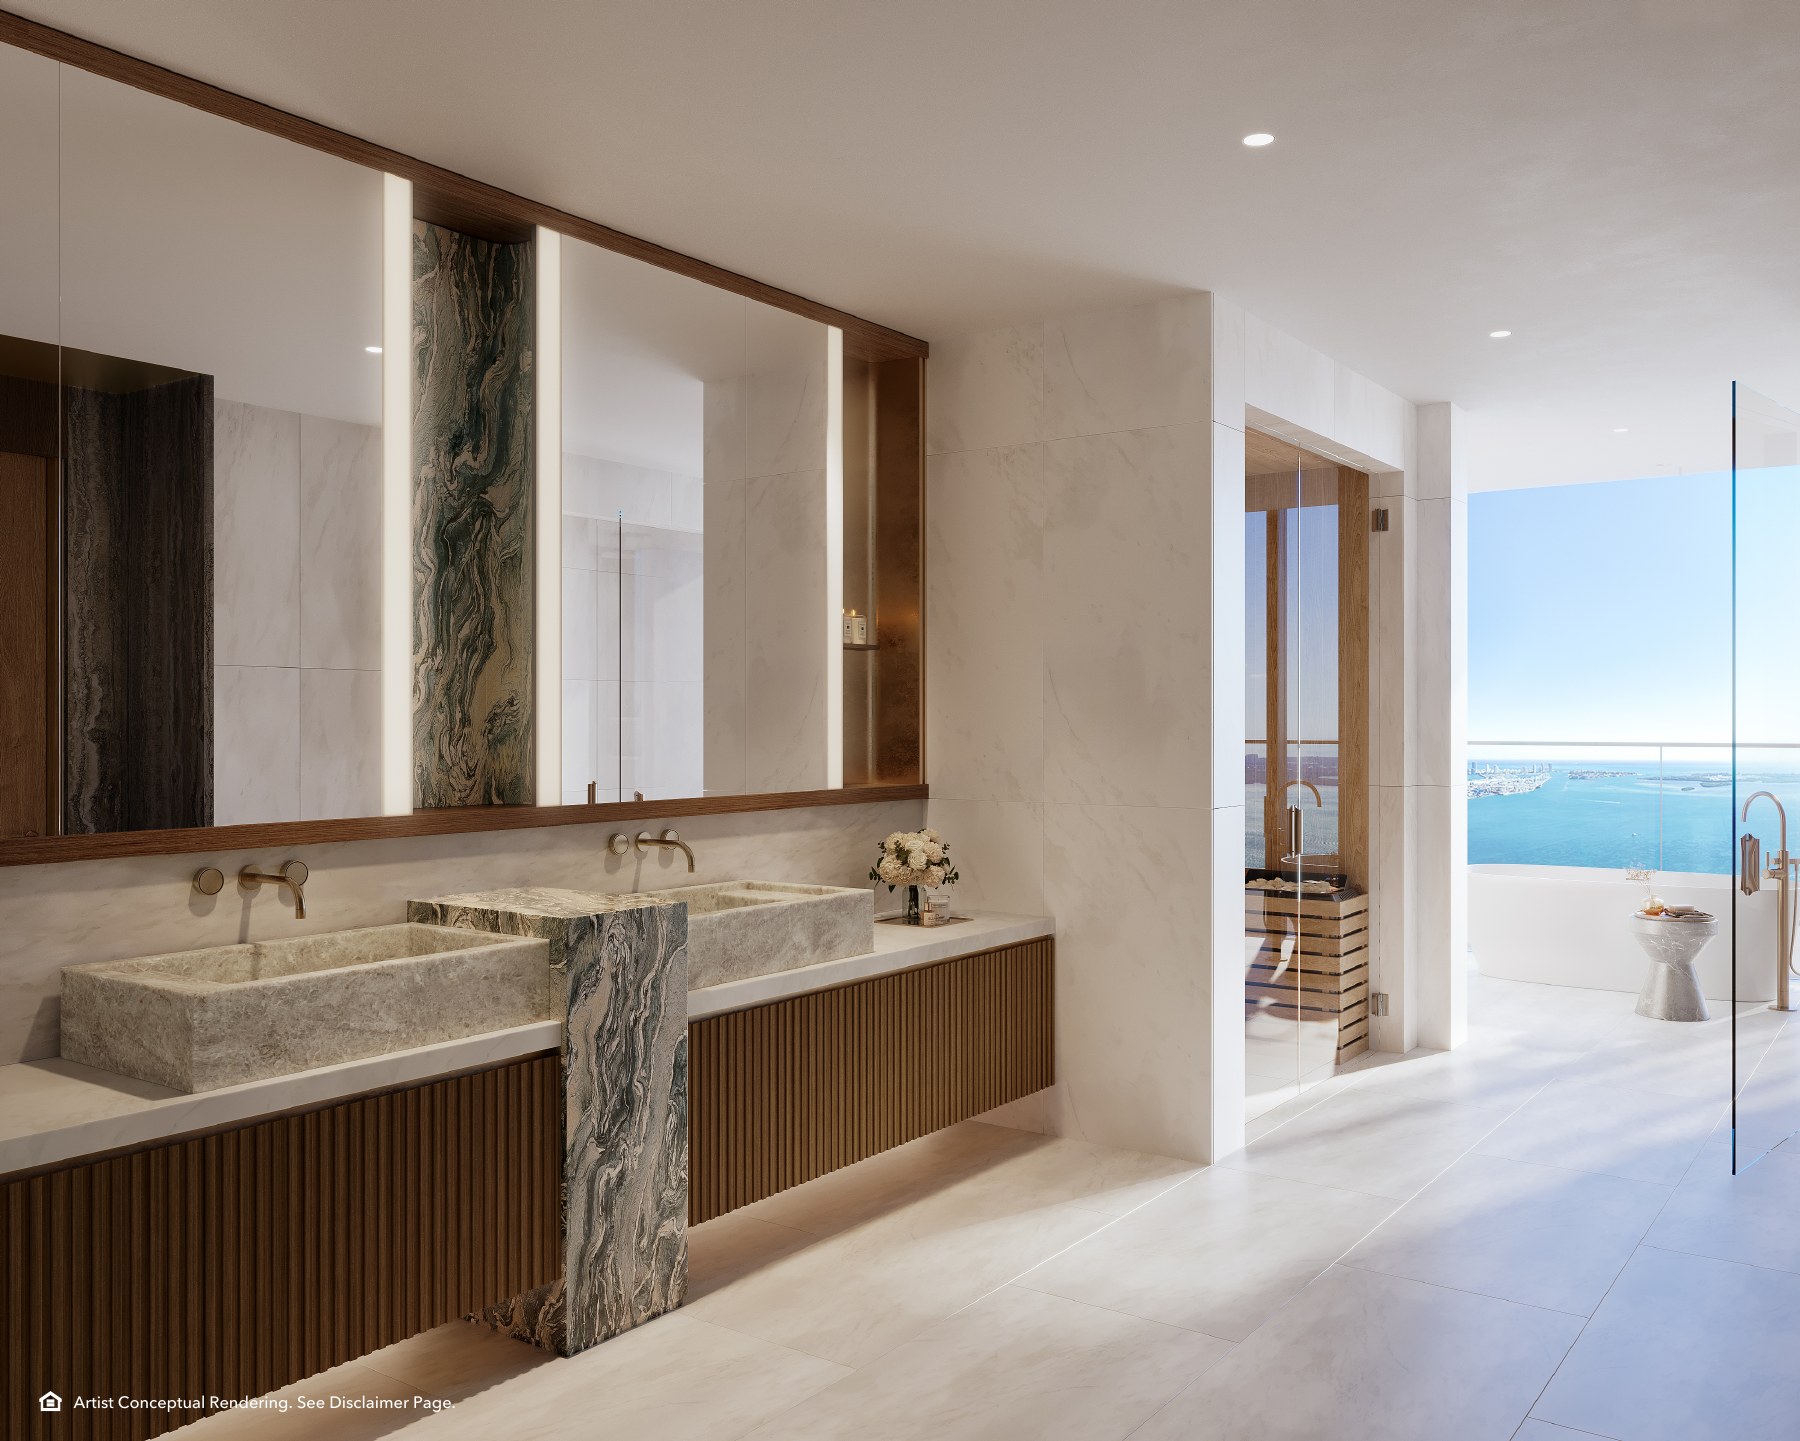
South Tower primary bathrooms pair natural stone vanities and marble floors with soaking tubs, Duravit smart toilets and Dornbracht fittings. Infrared saunas are upgrades in selected residences, not universal inclusions. North Tower Private Residence bathrooms feature soaking tubs, stone-counter vanities, back-lit mirrors and private water closets.
05 — Private Spaces & Comfort
Details that support the everyday.
South Tower primary bedrooms include a midnight bar with refrigerator and ice maker. Multi-zone air conditioning and a dedicated laundry room support the daily routine. Each residence is accompanied by private storage; selected homes include en-suite staff quarters.
In the North Tower, storage enclosures are assigned to residences on levels 20–30. Its fact sheet also specifies multi-zone air conditioning and front-loading laundry appliances. Parking arrangements, electric-vehicle charging and individual home inclusions should be confirmed separately.
06 — Wellness & Amenities
The landscape becomes part of the day.
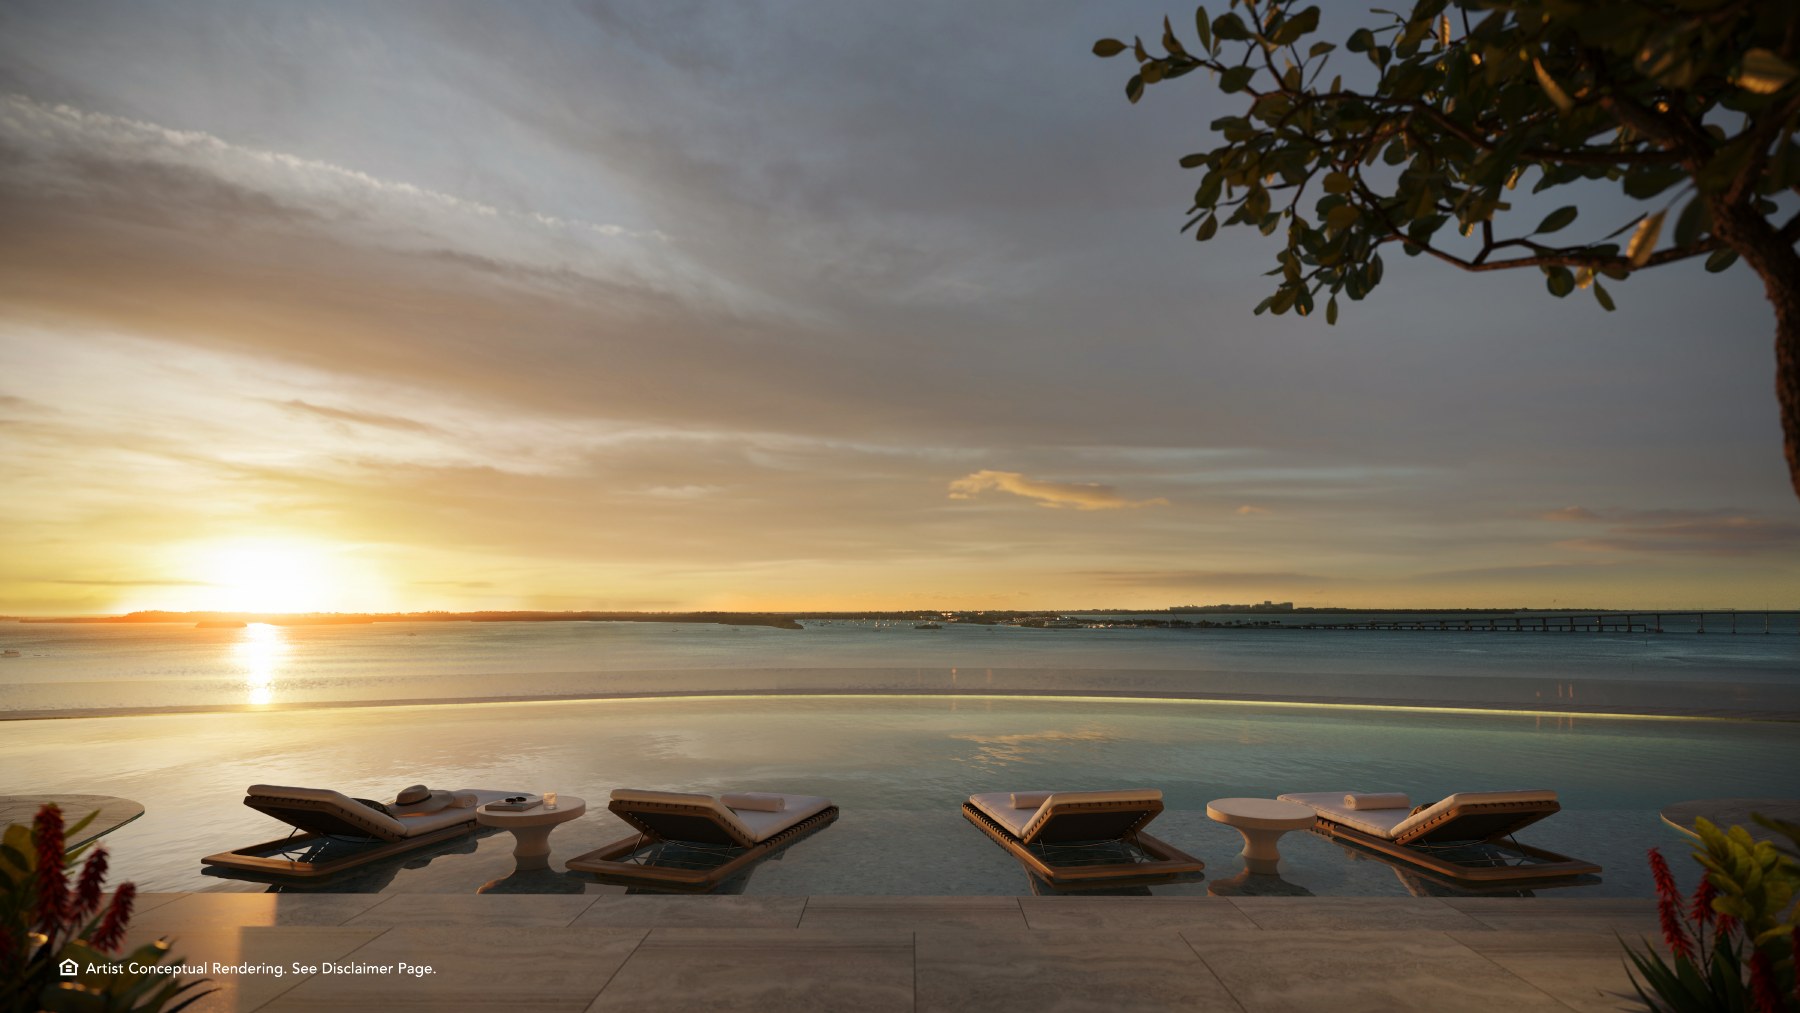
The South Tower’s proposed private amenity program occupies more than 100,000 square feet of landscaped, multi-tiered podium. Ocean and lagoon pools, cabanas, garden walks and an art walk are joined by a residents lounge, game room, golf simulator, screening room and children’s club.
Wellness spaces include hot and cold plunges, outdoor treatment rooms, Forest Yoga, saunas, hammam and a Fitness Atelier with Technogym equipment. Dining and tea pavilions, a private dining room with wine cellar and a business lounge extend the social program. The North Tower Private Residence program is described separately as an 80,000-square-foot podium and a residents lounge on level 19.
07 — Hospitality & Neighborhood
Service at home, Miami within reach.
A dedicated residential team trained by Mandarin Oriental is planned around the clock. Services listed include housekeeping, travel arrangements, property maintenance while owners are away and in-residence wellness treatments. Some offerings incur additional charges.
The proposed hotel program includes restaurants, pools, a signature spa, fitness spaces and event facilities. Access, charges and schedules require verification: the South Tower disclaimer warns that additional improvements may not be available at closing and may never become available. Brickell Key’s waterfront walk remains the immediate geographic reference, with Miami’s skyline across the water.
08 — Essential Facts
- Location
- Southernmost tip of Brickell Key · Miami, Florida
- Architecture
- KPF · Lighting by Speirs Major
- South Tower
- 66 stories · 228 residences · Interiors by Tristan Auer
- North Tower
- 33 stories · 70 Private Residences and 28 Hotel Residences · Private Residence interiors by Laura Gonzalez
- Development & Hospitality
- Swire Properties Inc. · Mandarin Oriental Hotel Group as hospitality operator
- Pricing & Delivery
- Current pricing, availability, delivery and service terms require development-team confirmation.
Sources: supplied South Tower and North Tower Private Residence fact sheets identified as 081226, six original conceptual renderings and broker marketing guidelines dated March 14, 2024. Renderings, plans, services and amenities are proposed and subject to change. Confirm representations in the developer’s offering documents. Exclusive Residence presents an independent editorial overview and does not sell on behalf of Swire Properties or Mandarin Oriental.
The Residences are not developed, sponsored, owned, offered or sold by Mandarin Oriental Hotel Group or its affiliates. The developers use its name and trademarks under revocable licenses that may expire or terminate. Mandarin Oriental Hotel Group makes no representation, warranty or guaranty regarding the residences.