Auberge Collection · South Florida
The Residences at Shell Bay
A new vantage point on life, by Auberge Collection.
01 — Vision & Inspiration
An enclave, not simply an address.
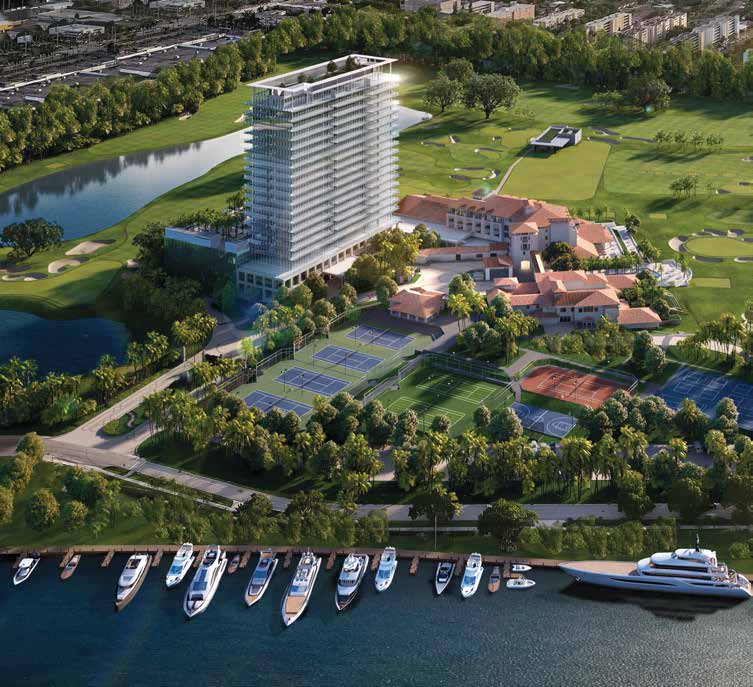
The Residences at Shell Bay by Auberge Collection brings a considered residential experience to the Mediterranean-inspired grounds of a private 150-acre community. Here, the setting is as much a part of the home as its interiors: fairways, a marina and outdoor gathering spaces frame a quieter perspective on South Florida living.
The 20-story tower comprises 108 one- to four-bedroom residences, including a collection of penthouses with private outdoor space and plunge pools available in selected homes. Auberge Collection’s emphasis on personal service connects the residence to a broader world of hospitality, sport and wellbeing.
02 — Architecture & Its Authors
A residential tower within a landscape.
Kobi Karp Architecture & Interior Design is the project’s architect, AvroKO shapes the interiors, and Nievera Williams composes the landscape. The development team brings together The Witkoff Group and PPG Development.
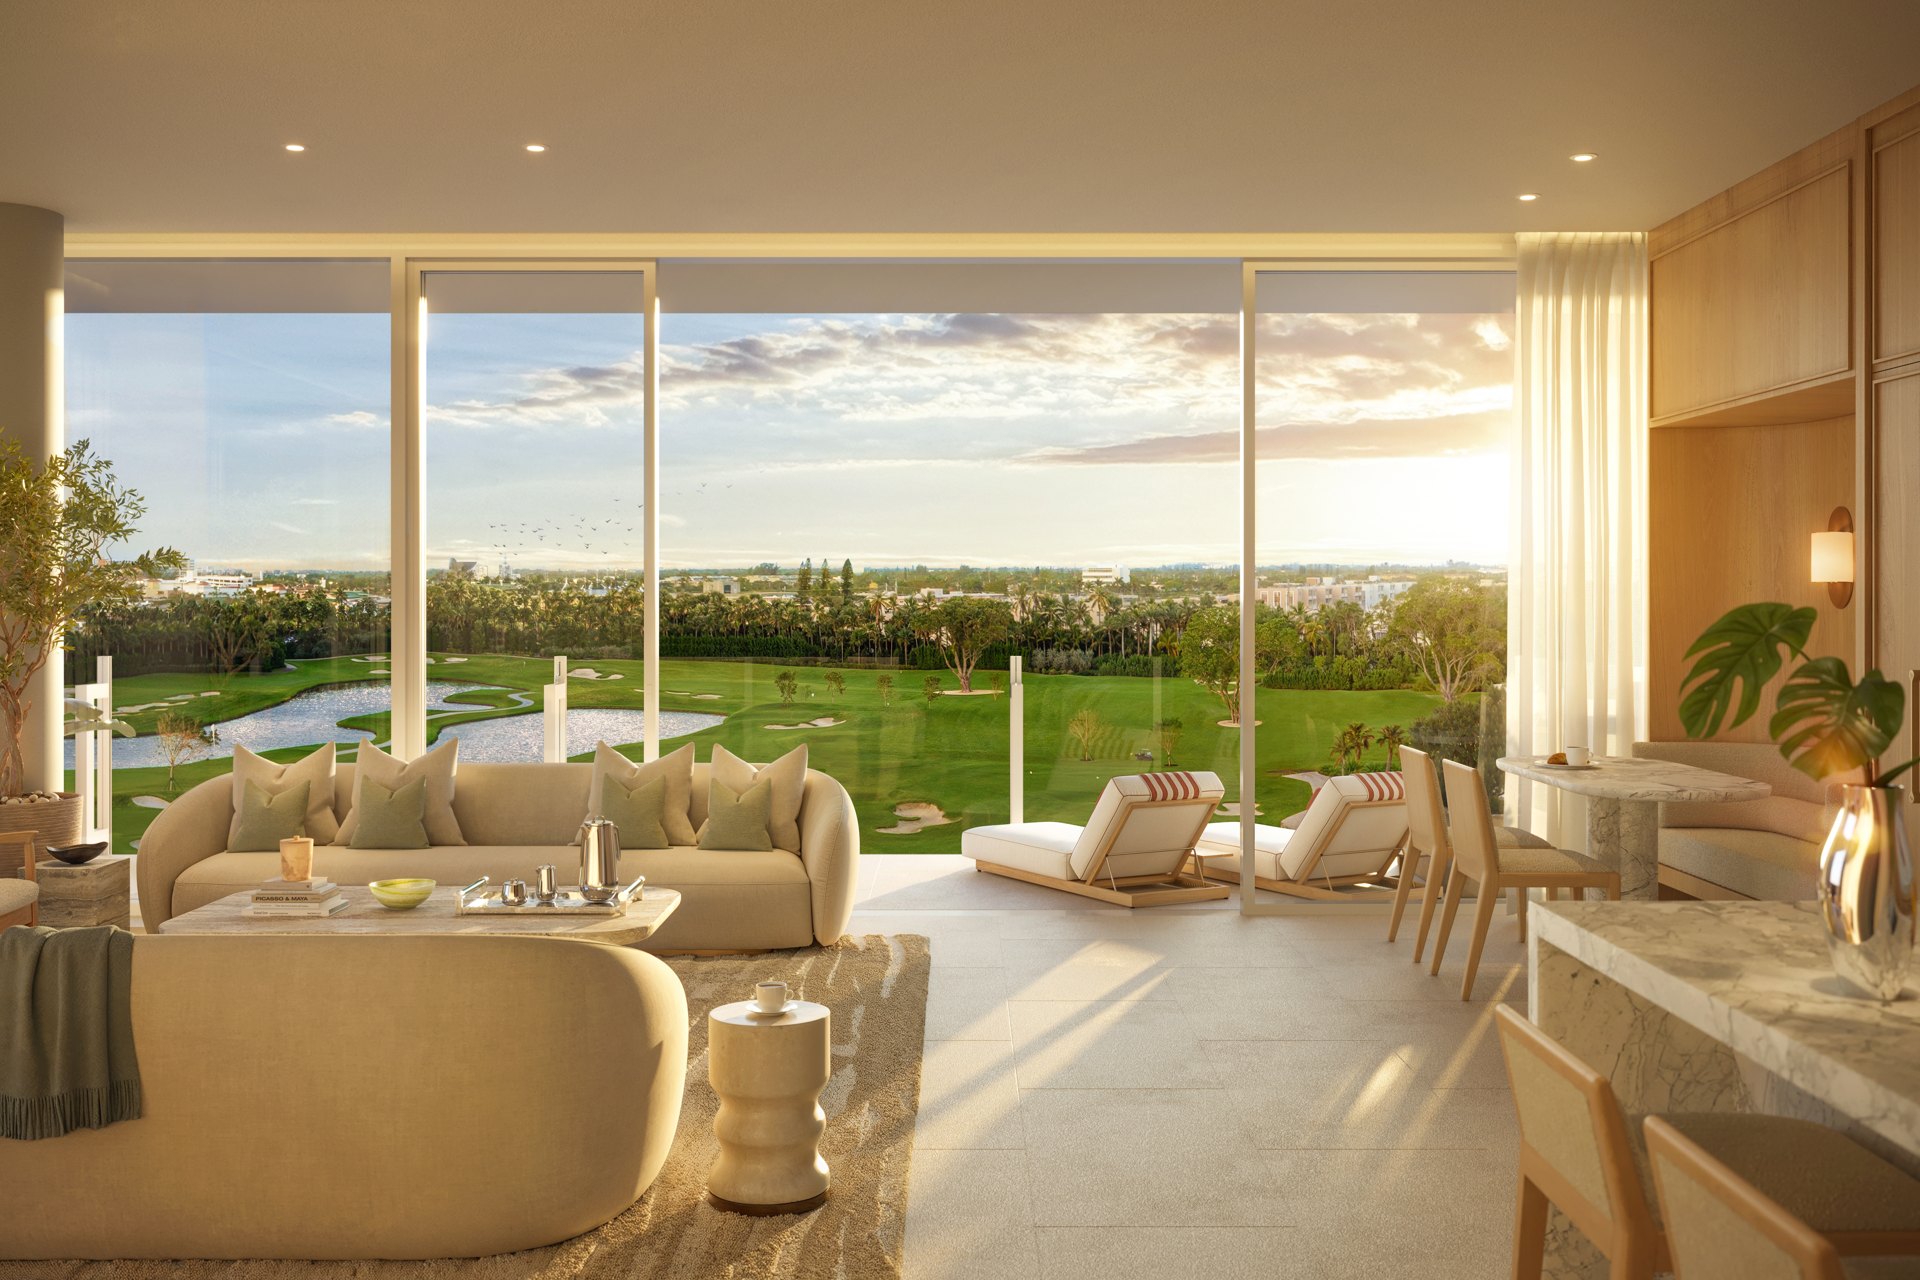
Private and semi-private elevator entries establish a discreet arrival, while wraparound terraces and floor-to-ceiling glass doors connect living spaces to views over the Greg Norman-designed Championship Golf Course and private marina.
- Developers
- The Witkoff Group · PPG Development
- Architecture
- Kobi Karp Architecture & Interior Design
- Interior Design
- AvroKO
- Landscape Architecture
- Nievera Williams
03 — Interiors & Materiality
Space for an unhurried day.
Open-concept layouts create generous areas for living, dining and entertaining. Gracious terraces extend the interior outward, while primary bedrooms include spacious walk-in closets. The supplied fact sheet describes ceilings reaching 10 feet and beyond, with exact dimensions subject to the residence and offering documents.
A custom-designed furnishing package is listed alongside valet closets and service entries. Private climate-controlled storage is available for purchase, reinforcing the distinction between included features and optional additions.
04 — Kitchens & Bathrooms
A material language of quiet refinement.
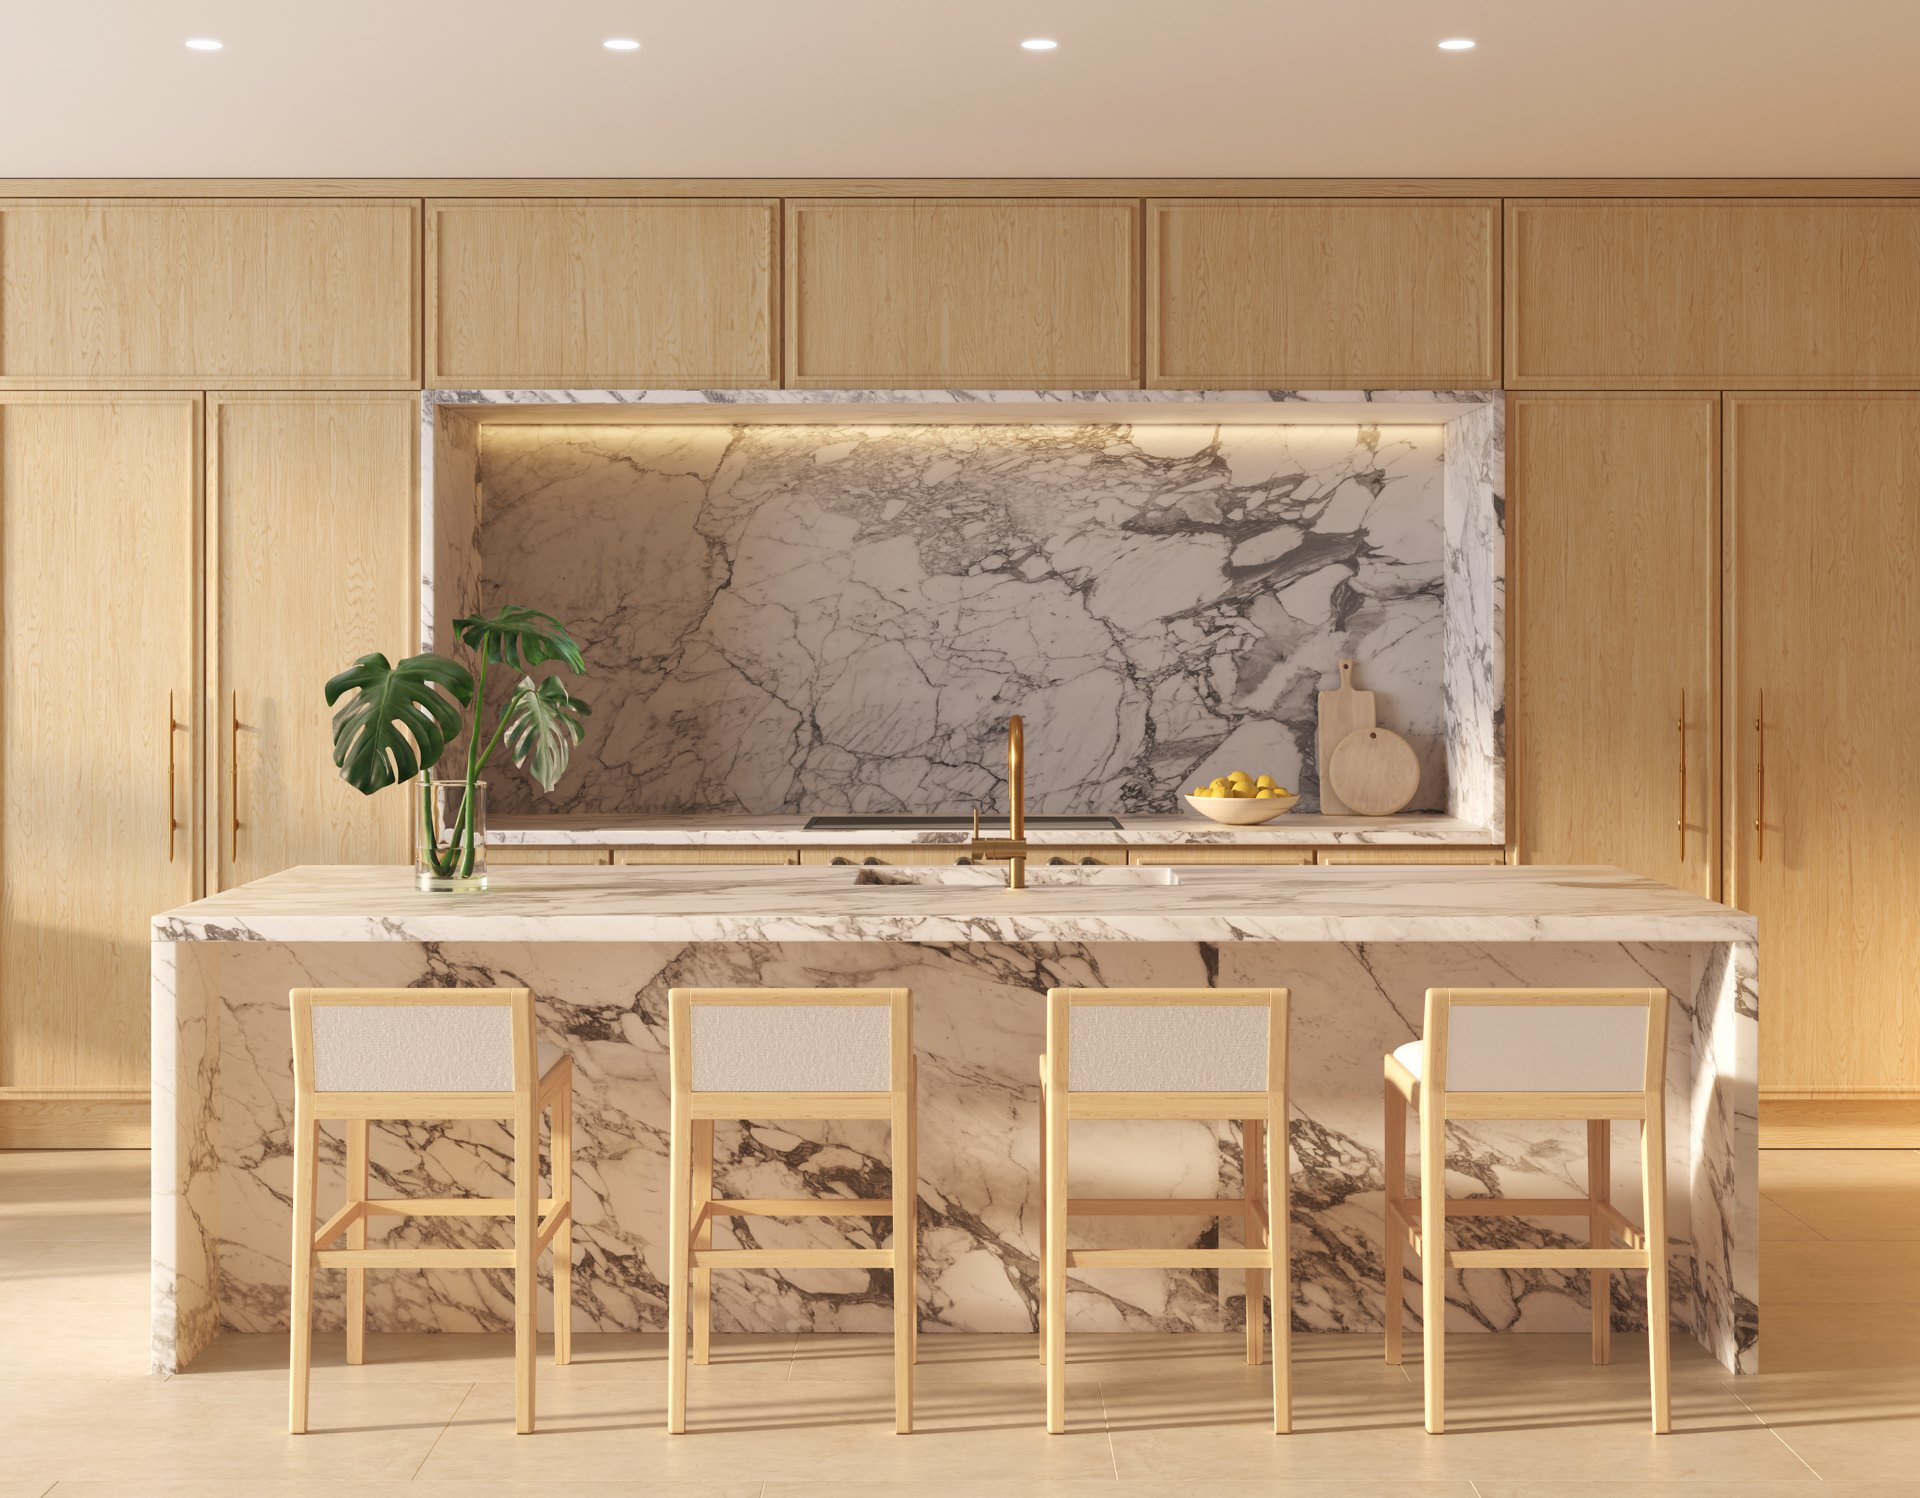
Gourmet kitchens feature custom marble countertops, backsplash and island, paired with a suite of chef-caliber appliances by Sub-Zero and Wolf. Their open relationship to the living spaces makes preparation and entertaining part of the same daily setting.
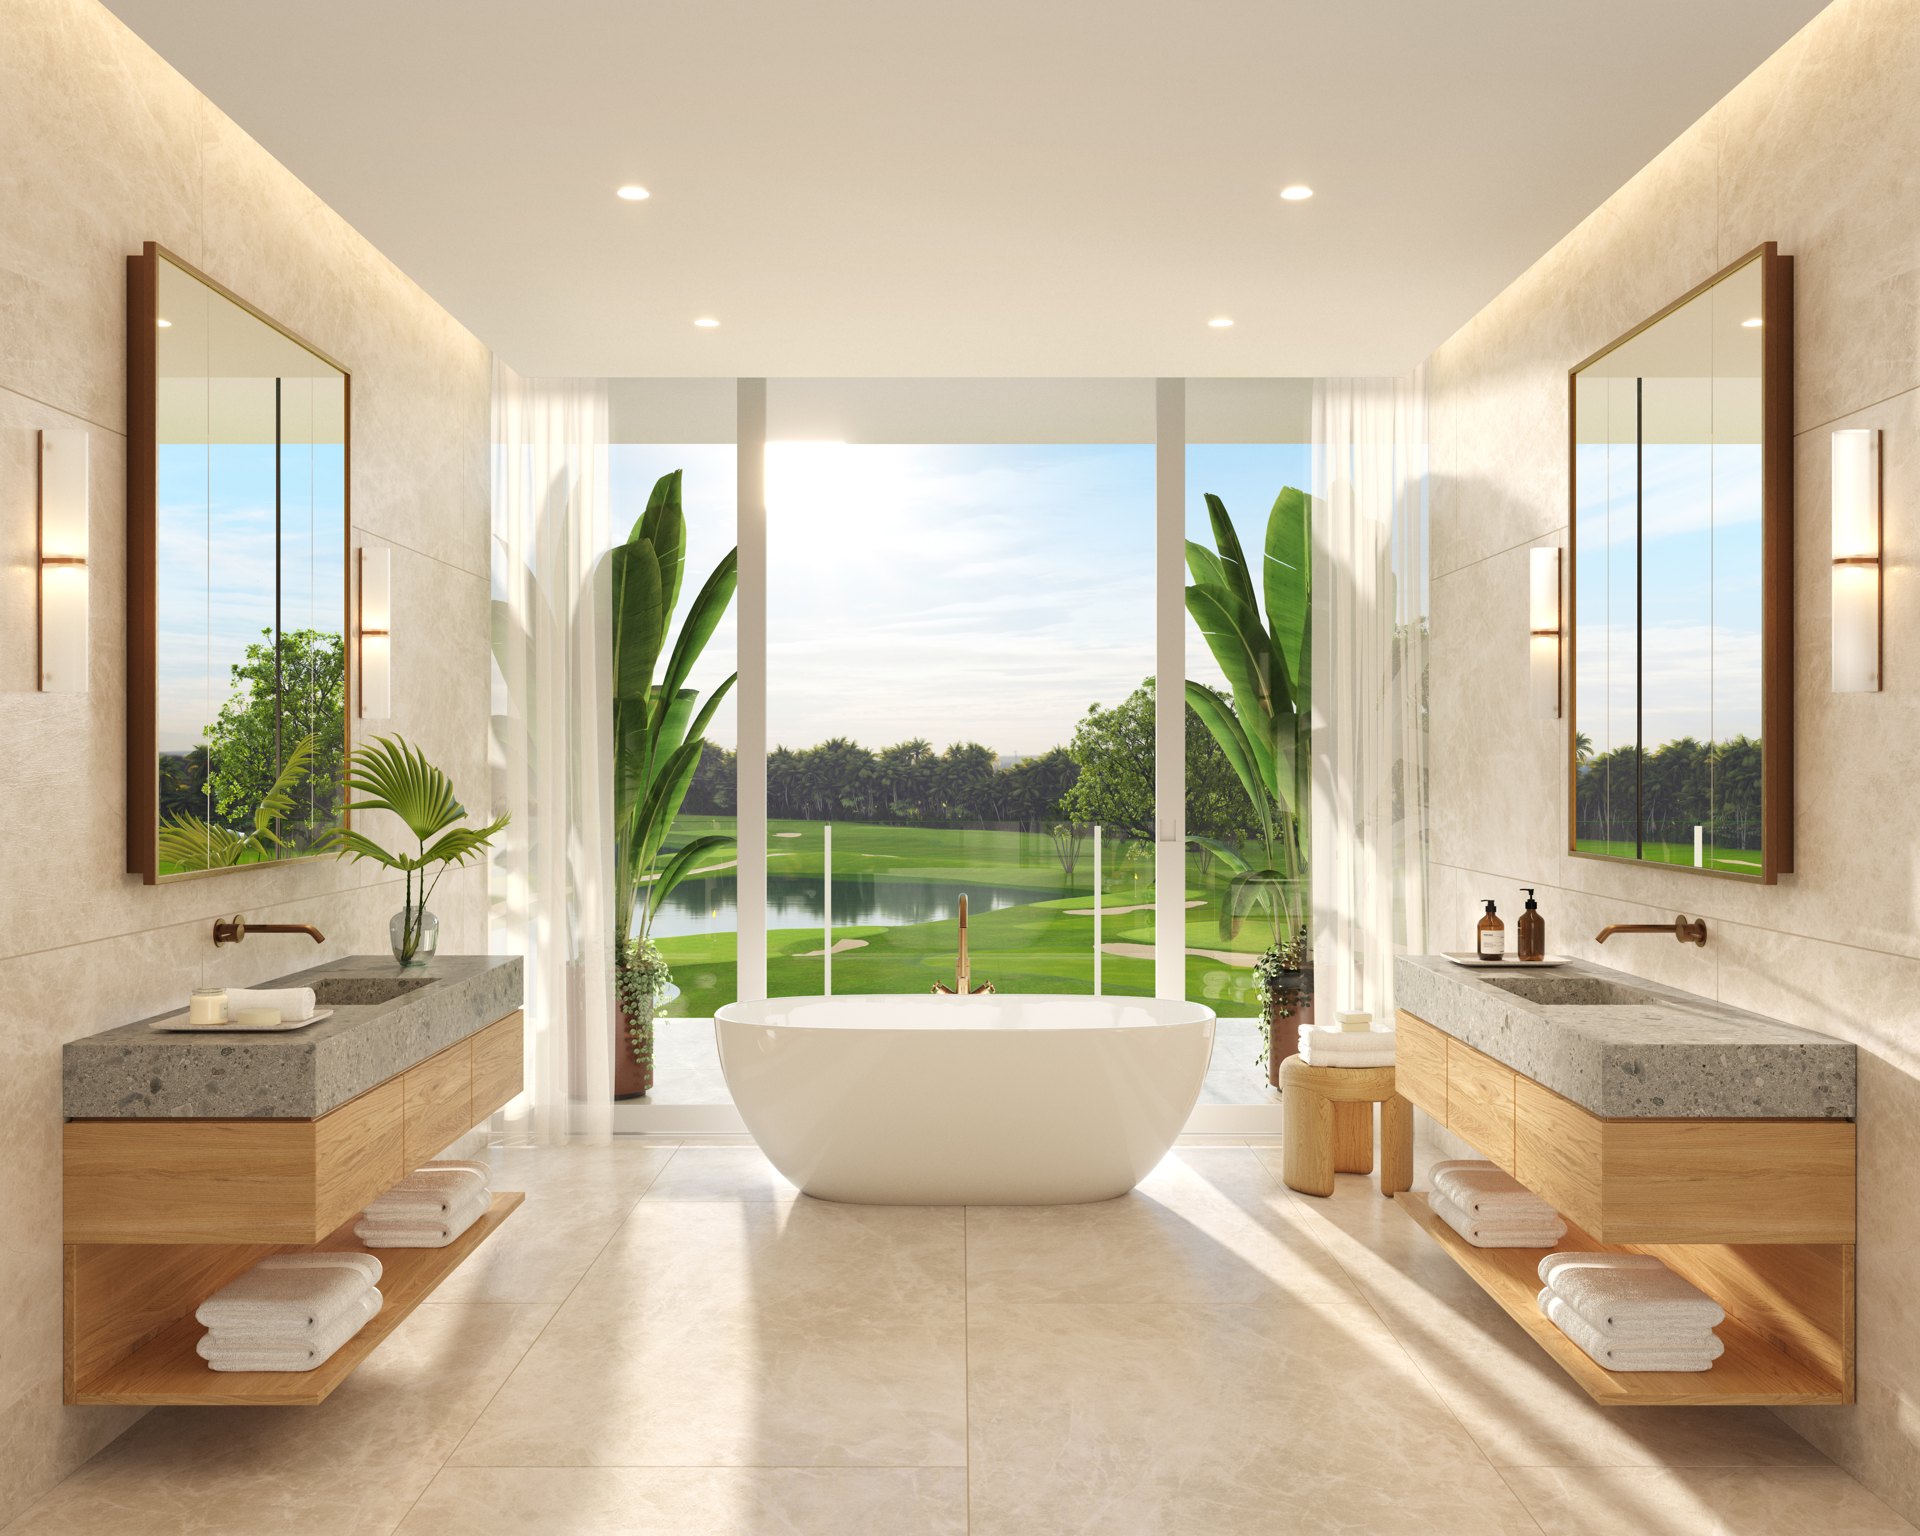
The original bathroom renderings show freestanding tubs, generous vanity compositions and softly lit interiors. The imagery is conceptual rather than a finish specification: exact bathroom materials, fixtures and brand selections should be confirmed for the chosen residence.
05 — Comfort & Residential Services
Hospitality, close at hand.
A Director of Residences and concierge coordinate the residential experience. A private porte-cochère and secured enclosed parking provide arrival options, with valet, self-parking and electric vehicle charging stations.
The fact sheet lists a minibar serviced by the hotel, package receiving, dining and entertainment reservations, and spa services. Personalized fitness and wellness, in-residence butler service, room service, housekeeping, laundry and dry cleaning are available at an additional charge.
06 — Wellness & Everyday Life
A resort rhythm, thoughtfully composed.
An 18,000-square-foot spa and fitness center anchors the wellness offering. Indoor and outdoor spa areas are designed to connect, with a program envisioned around sports, medicine, nutrition and wellbeing. Fitness spaces include a boxing ring, yoga and Pilates reformers, linked to an outdoor terrace for open-air training.
Roof deck pools overlook the golf course, accompanied by cabanas, hot tub, whirlpool, cold plunge, a children’s pool, splash zone and spa facilities. A private members’ pavilion, wine tasting room with secure wine drawers, meeting suites and coworking lounge extend the social setting.
A sports and entertainment lounge with a multi-sport simulator and bowling alley, children’s play lab and discovery park, a social ballroom with outdoor terrace, an orchid garden and dog-walking trail create different ways to spend the day.
07 — Sport & A Sense of Place
Fairways, courts and the water’s edge.
The Greg Norman-designed Championship Golf Course is supported by a 12-acre practice facility that includes a nine-hole par-three course. The fact sheet lists championship tees measuring 7,250 yards. A racquet club offers European clay tennis courts, pickleball and padel.
A 48-slip private marina includes a boutique market for boating provisions and a dockside cocktail bar. The published offering also includes water sports and a beach club, alongside Shell Bay Club’s indoor and outdoor dining, cocktail lounge and lobby bar.
Club membership, marina access and individual amenities must be confirmed separately. The supplied fact sheet does not establish that purchasing a residence automatically includes membership or unrestricted access to every facility.
08 — Essential Facts
- Setting
- Private 150-acre community · South Florida
- Collection
- 108 residences · 20 stories · One- to four-bedroom homes and penthouses
- Occupancy
- 180-day occupancy term stated in the supplied fact sheet; confirm applicable terms and rental conditions in the offering documents
- Hospitality
- Auberge Collection · Selected services available at an additional charge
- Pricing & Delivery
- Current pricing, availability and delivery timing to be confirmed with the development team — available upon request
Source: Shell Bay fact sheet dated November 24, 2025 and supplied original residence renderings. All images are artist’s conceptual renderings. Plans, amenities, furnishings, appliances and specifications are proposed and subject to change. Confirm inclusions, membership, occupancy restrictions and additional costs in the offering documents and sales contract.