Grove Isle · Coconut Grove · Miami
Vita at Grove Isle
The art of island living.
01 — Vision & Inspiration
A life shaped by the island.
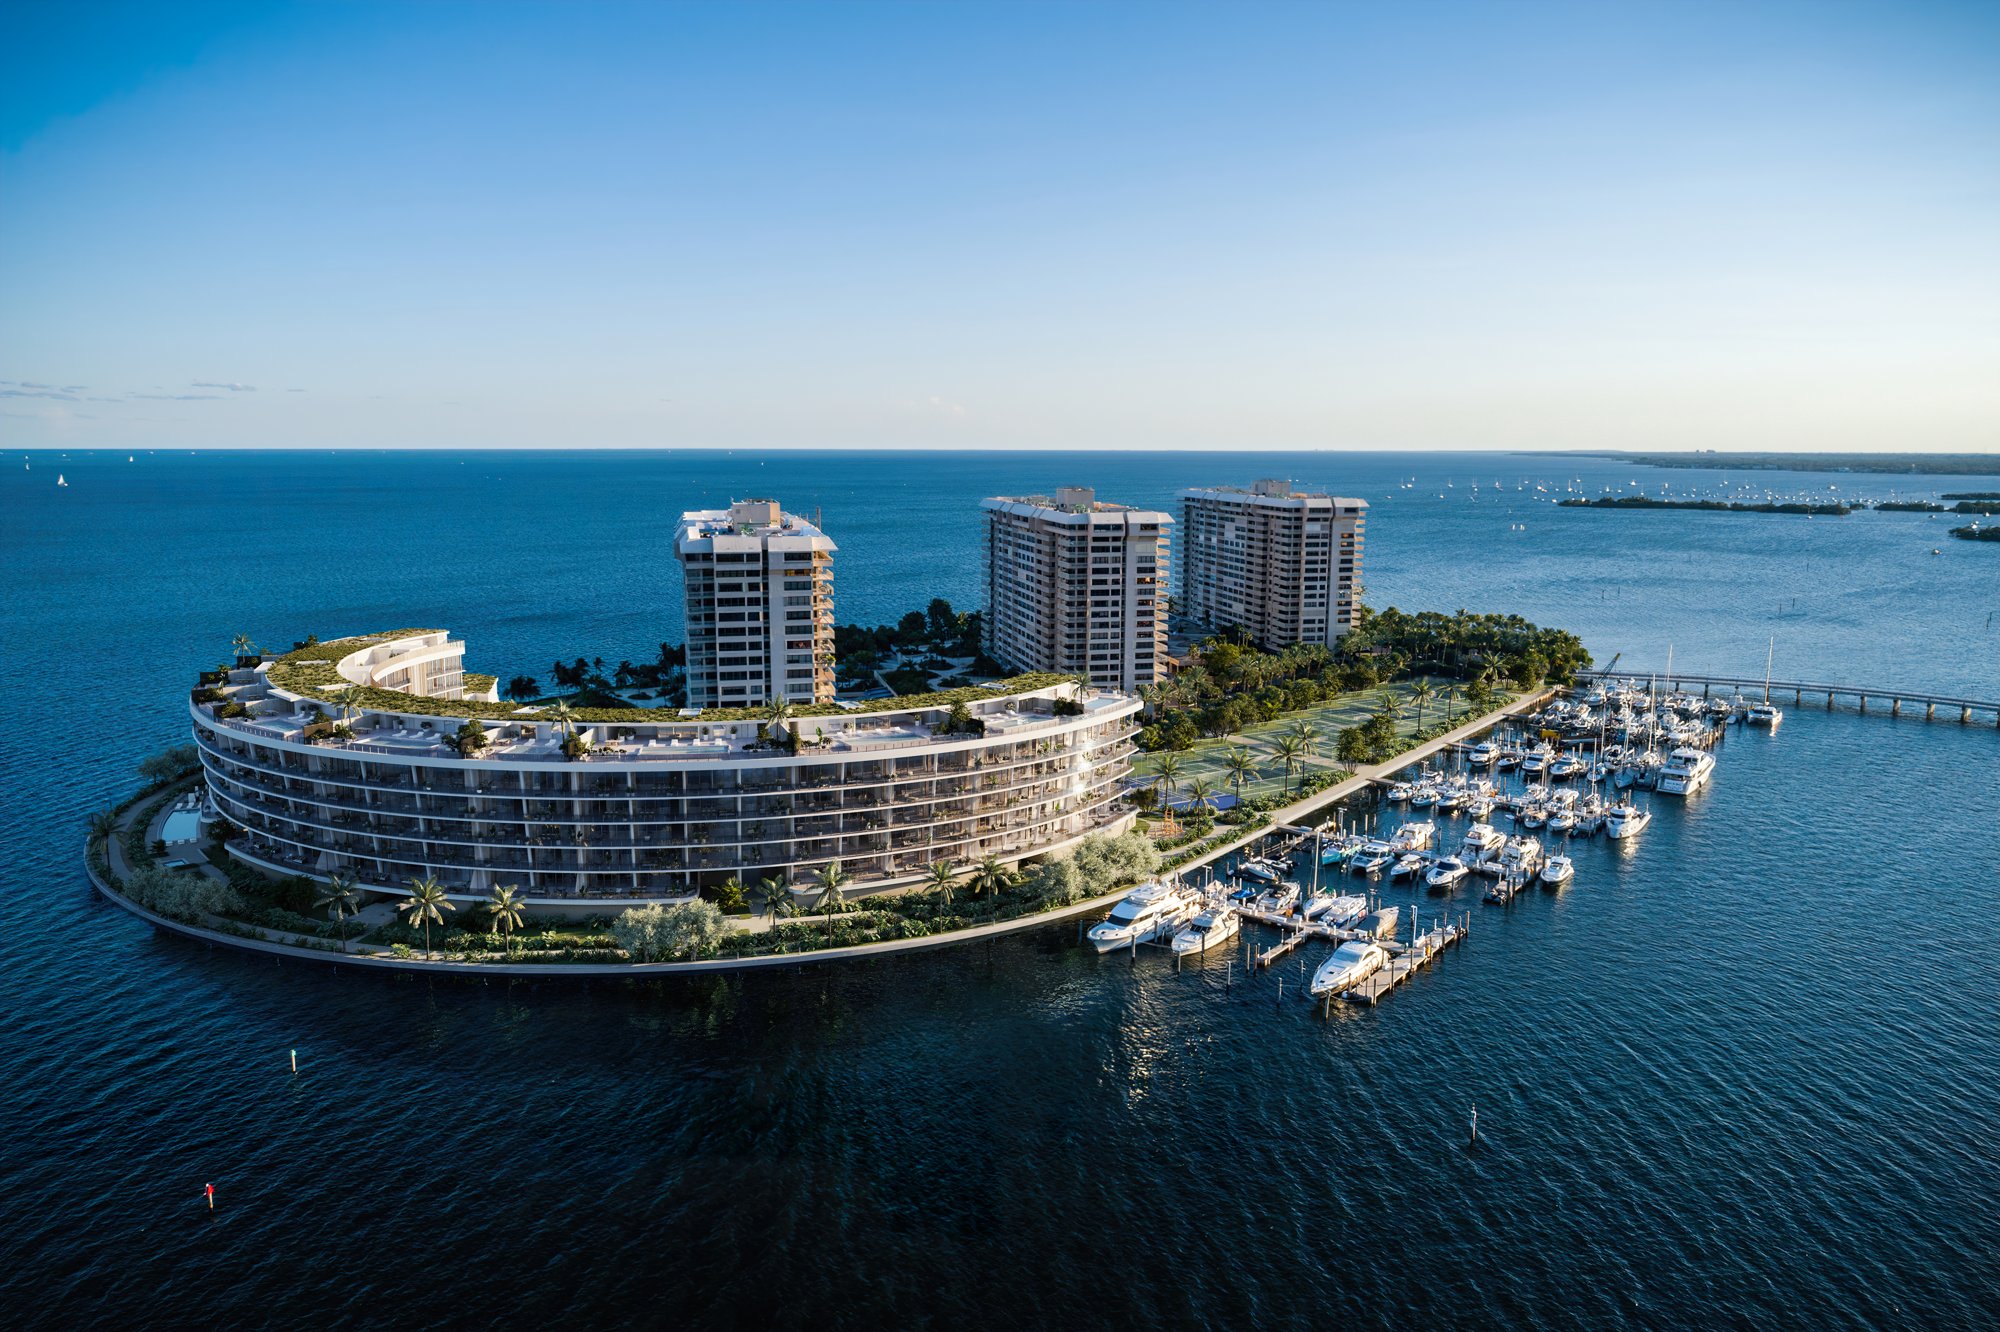
Just offshore of Coconut Grove, Vita occupies the edge of Grove Isle, a 20-acre private island in Biscayne Bay. Its architecture takes its cue from the island’s natural contours: a sweeping curve that follows the waterfront and opens each residence toward the water.
Ugo Colombo’s vision brings together Italian craftsmanship and the ease of a coastal retreat. With only 65 residences, the project favors intimacy, considered detail and outdoor spaces that become part of the home.
02 — Architecture & Its Authors
A gentle curve, a generous horizon.
The seven-story building combines a canopy-covered arrival with wraparound terraces and landscaped grounds planted with native Florida palms and flowering trees. Its low, curved silhouette responds to the site rather than competing with the skyline.
- Development Vision
- Ugo Colombo · CMC Group
- Architecture
- CallisonRTKL and S & E Architects
- Interior Design
- A++ · ARCH GROUP
- Legal Developer
- BH Investments LLC, affiliated with CMC and Morabito

03 — Interiors & Materiality
Craftsmanship, seen and felt.
Private elevators open directly into each home. Residences provide 10-foot clear finished ceilings; penthouses increase that height to 11 feet. Recessed lighting, concealed services and linear air diffusers keep the rooms visually composed.
The material language centers on Italian marble selected from quarries and detailed in book-matched compositions. Natural walnut cabinetry, expansive glazing and broad waterfront terraces connect the interior’s precision to the island’s softer landscape.
04 — Kitchens & Bathrooms
Italian design in daily rituals.
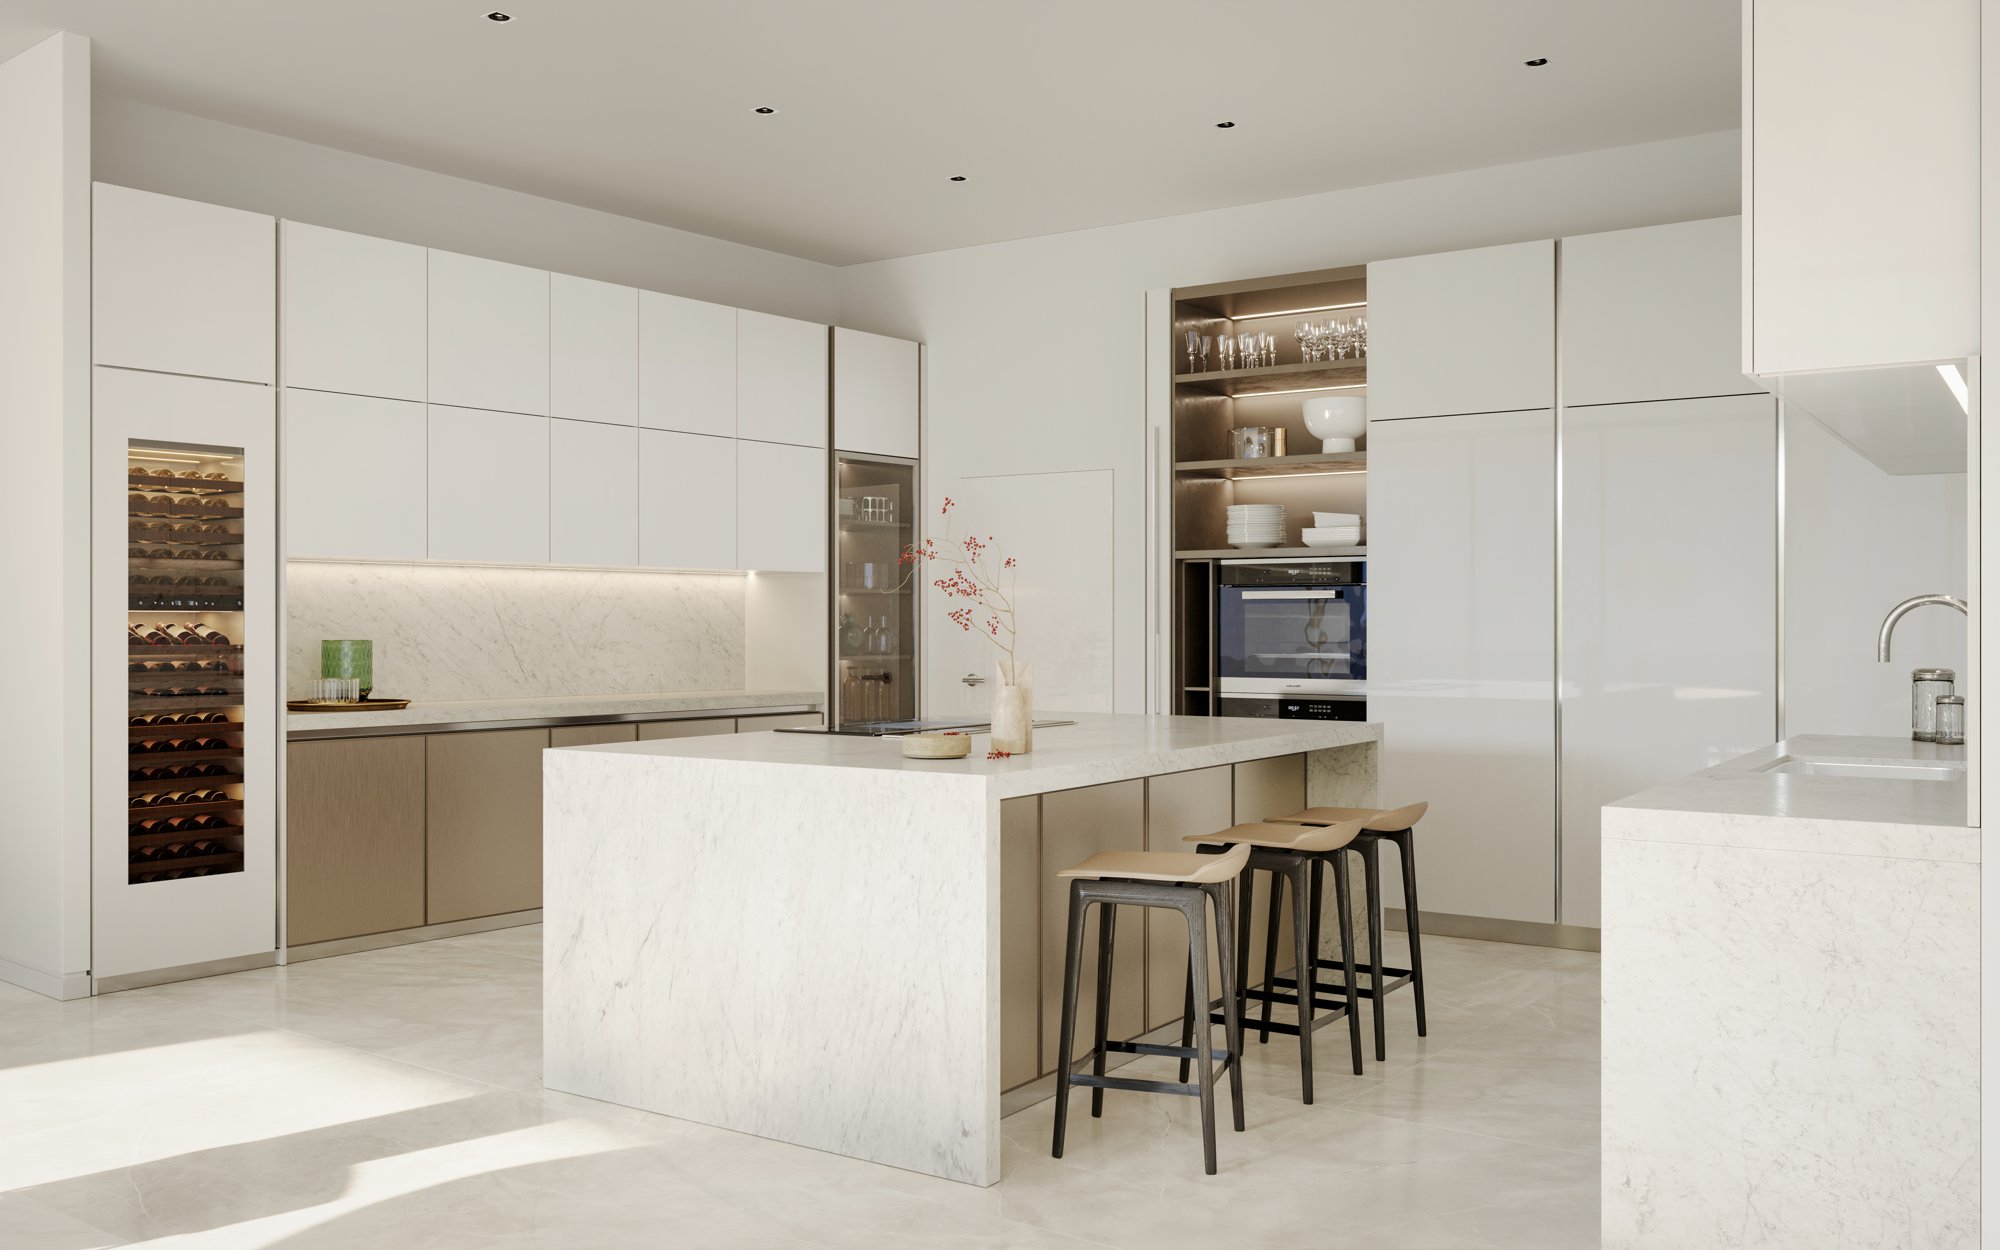
Kitchens feature custom wood-and-lacquer cabinetry by Molteni&C, built-in organizers, integrated panels and pocket doors that conceal appliances. A Miele appliance suite includes wine refrigeration, refrigerator/freezer and dishwasher, complemented by Dornbracht fittings.
Bathrooms pair marble craftsmanship by Margraf with Milldue cabinetry in Noce Canaletto walnut. The primary bathroom’s book-matched Venus marble, Noorth bathtub, Duravit sanitaryware and Dornbracht fixtures create a carefully resolved palette. An Effegibi steam generator transforms the shower into a Turkish bath.

05 — Technology & Comfort
Intelligence without intrusion.
A pre-installed Crestron Smart Home system coordinates lighting, audiovisual equipment and climate control, with provisions for motorized window treatments. Lutron HomeWorks supports whole-home lighting scenes, while multi-zone VRF climate control adapts comfort room by room.
High-performance interior-wall soundproofing enhances privacy. Kitchen water filtration, hot-water recirculation, fiber-to-the-home connectivity and water-leak detection bring practical reassurance. The building is designed to meet National Green Building Standard certification; the supplied material does not confirm certification has been awarded.
06 — Amenities & Everyday Life
From the water to wellbeing.
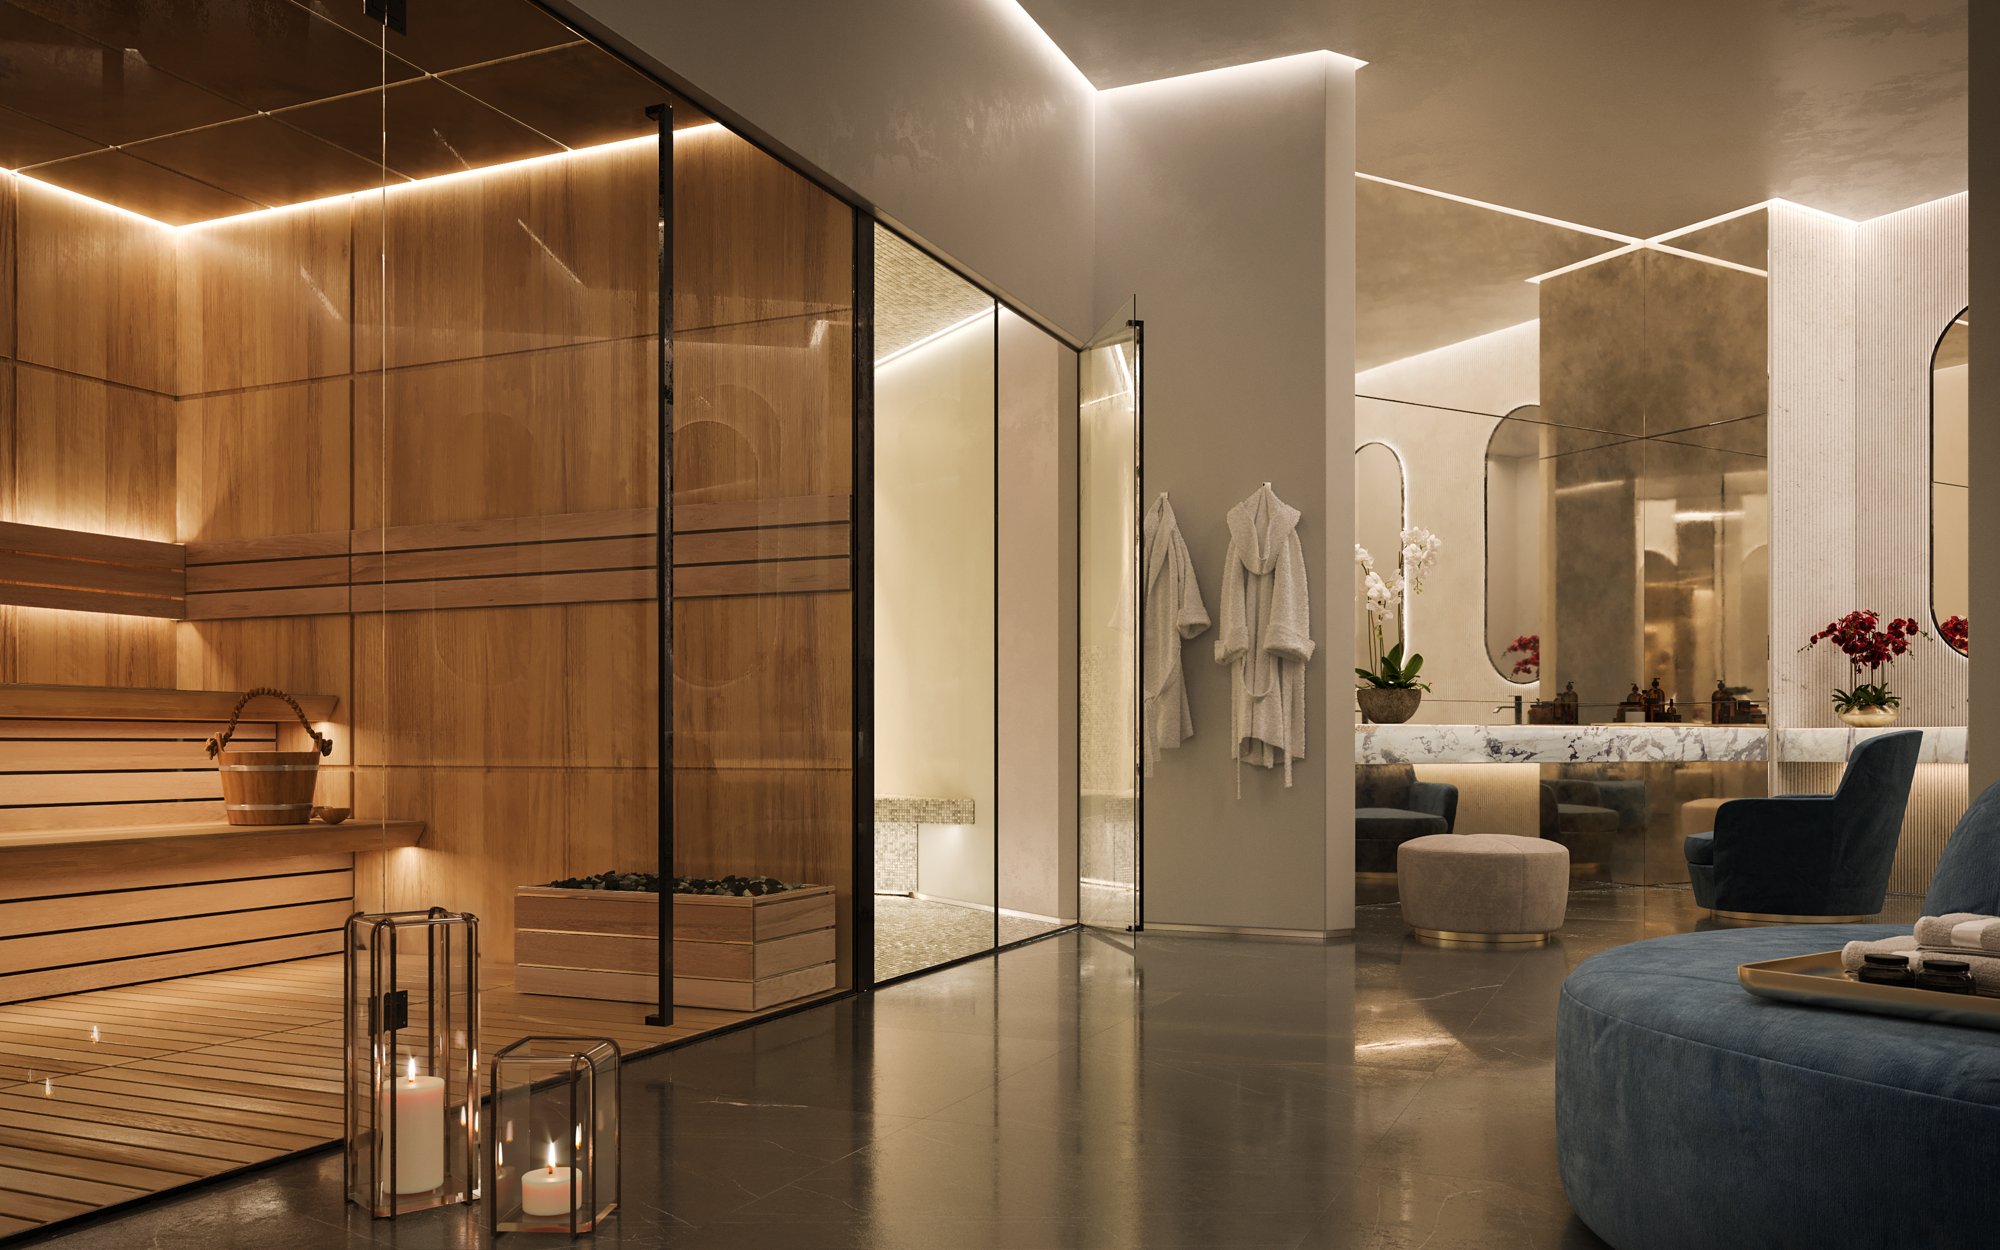
Vita’s private bayfront pool, poolside bar and lounge are reserved for residents and guests. A++’s wellness spaces include a fitness center, dedicated studio, and men’s and women’s spa facilities with saunas and steam rooms.
Residents also receive a house membership to the Grove Isle Club, with its own bayfront pool and bar. The island’s amenity program includes a marina, lighted tennis courts, padel, pickleball, a children’s playground, restaurant and waterfront gathering spaces.
Concierge services support reservations, travel and in-residence arrangements. Enclosed private garages, provisions for electric-vehicle charging, 24-hour valet and the Vita Linc concierge app make the everyday logistics discreet.
07 — A Sense of Place
An island, connected to the Grove.
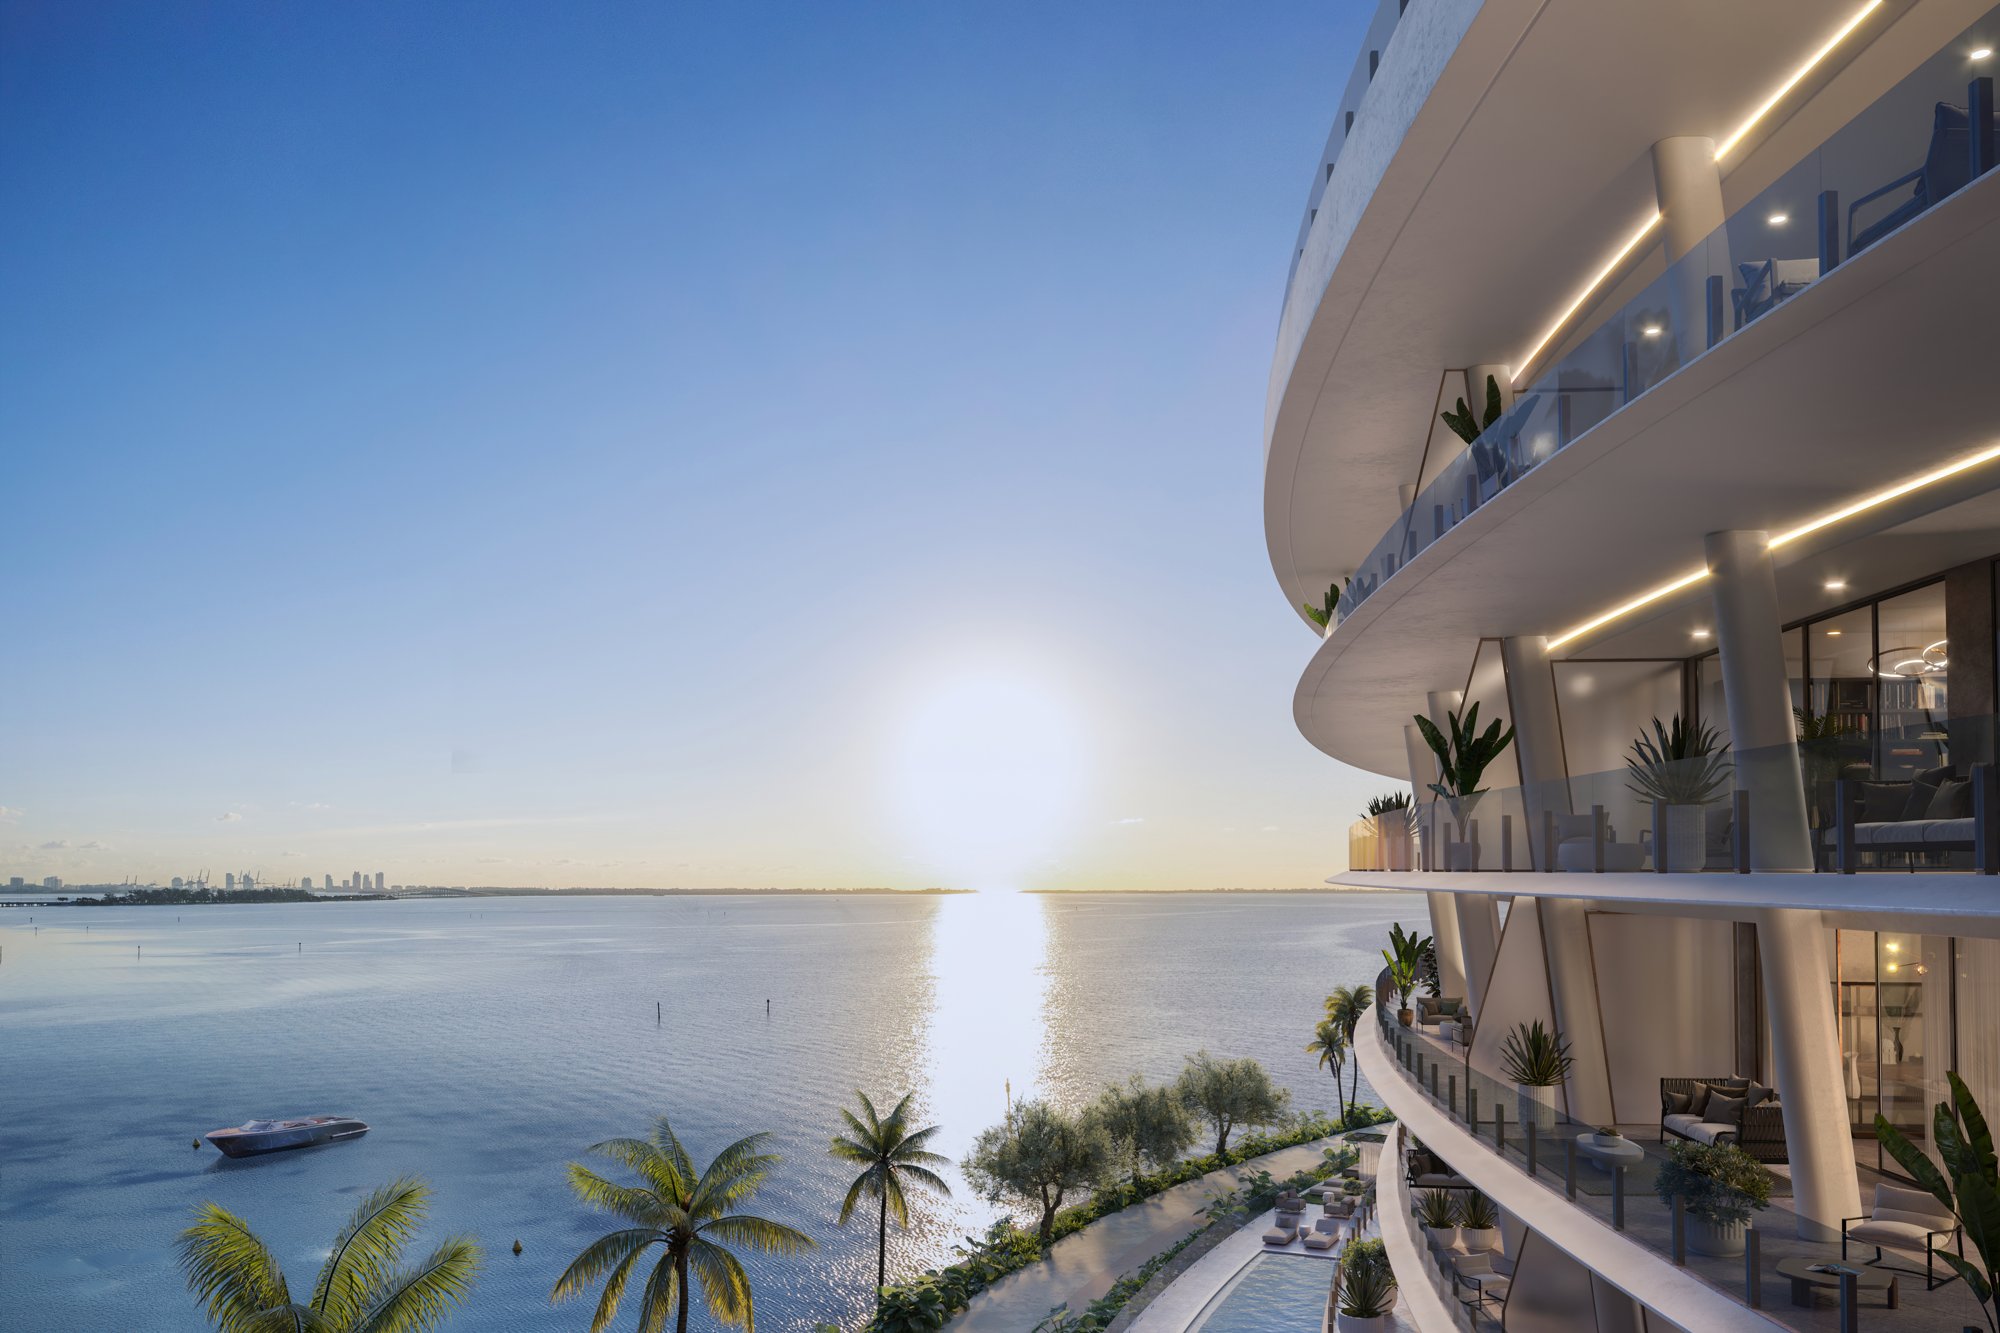
The Grove Isle Drive bridge connects the island to mainland Coconut Grove, while a security-staffed gatehouse defines arrival. The Baywalk Promenade follows the water’s edge, offering a setting for morning walks, evening runs and moments overlooking the bay.
Brickell, Coral Gables, Miami Beach and Miami International Airport remain accessible beyond the island. Vita’s distinction lies in that balance: proximity to the city, with the water setting a different pace at home.
08 — Essential Facts
- Location
- Grove Isle · Coconut Grove · Miami
- Collection
- 65 residences · Three- and four-bedroom homes and penthouses
- Interior Areas
- Residences: 2,500–5,000 sq ft · Penthouses: 3,400–6,600 sq ft, as stated in the project materials
- Indicative Pricing
- Four-bedroom residences from $8.4 million · Two-story penthouses from $21.3 million, per the supplied price sheet; current pricing to be reconfirmed
- Delivery
- Not specified in the supplied materials — to be confirmed
Source: supplied Vita Broker Toolkit — project fact sheet, price range and original renderings. Images are artist’s conceptual renderings. Areas, pricing, plans and specifications are subject to change and should be confirmed with the development team.