Palm Beach
111 Via del Lago
US$59,000,000
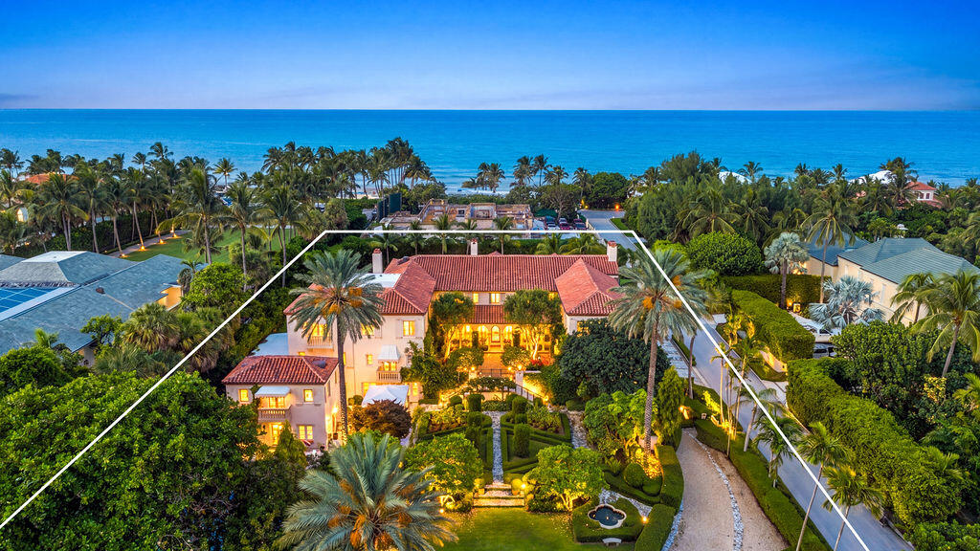
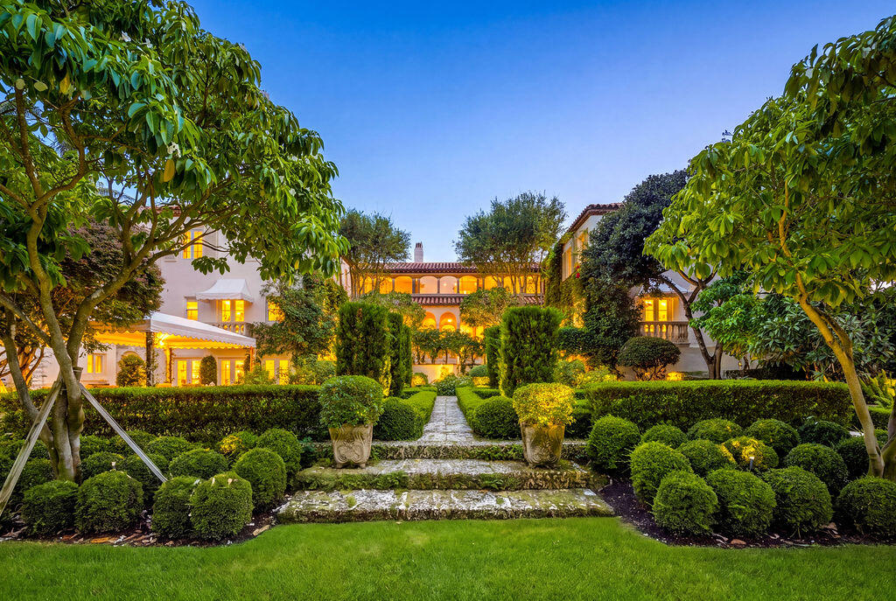
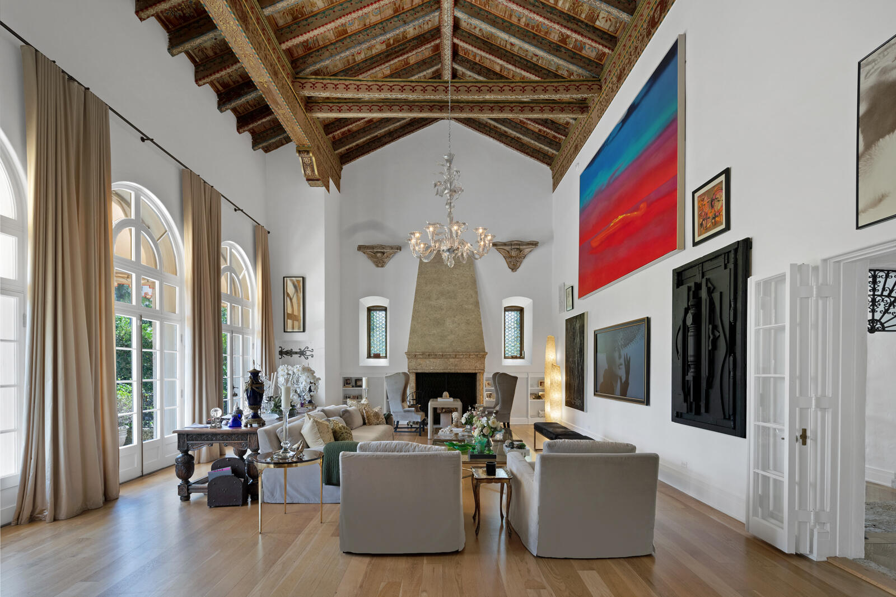
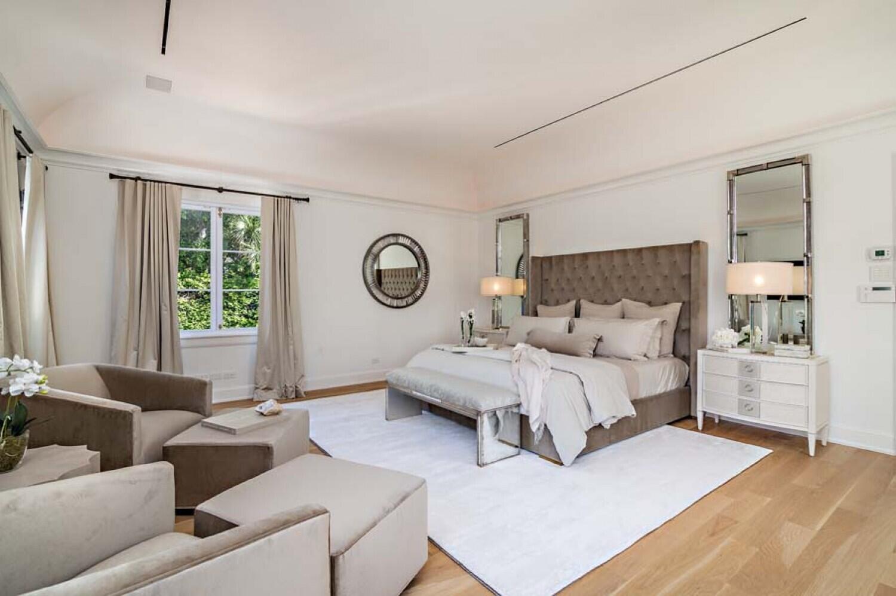
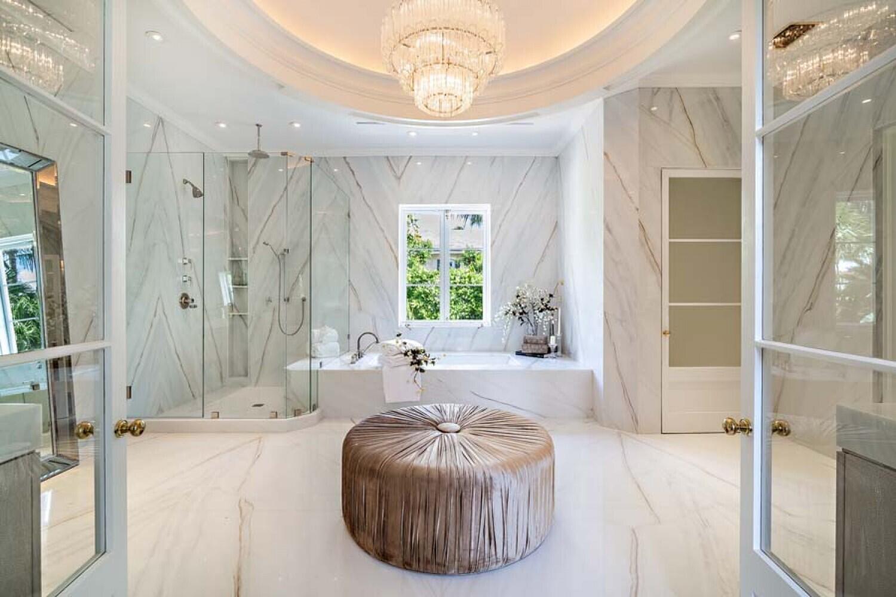
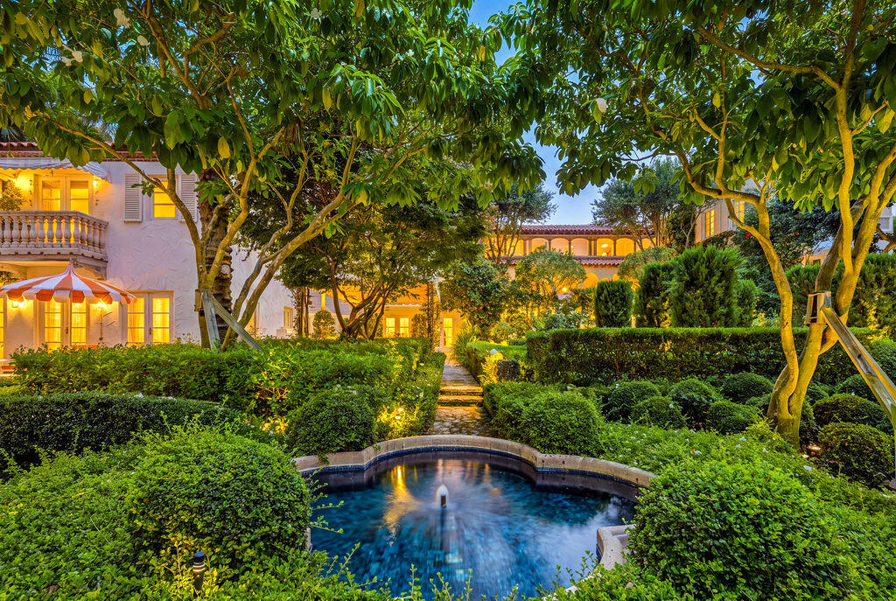
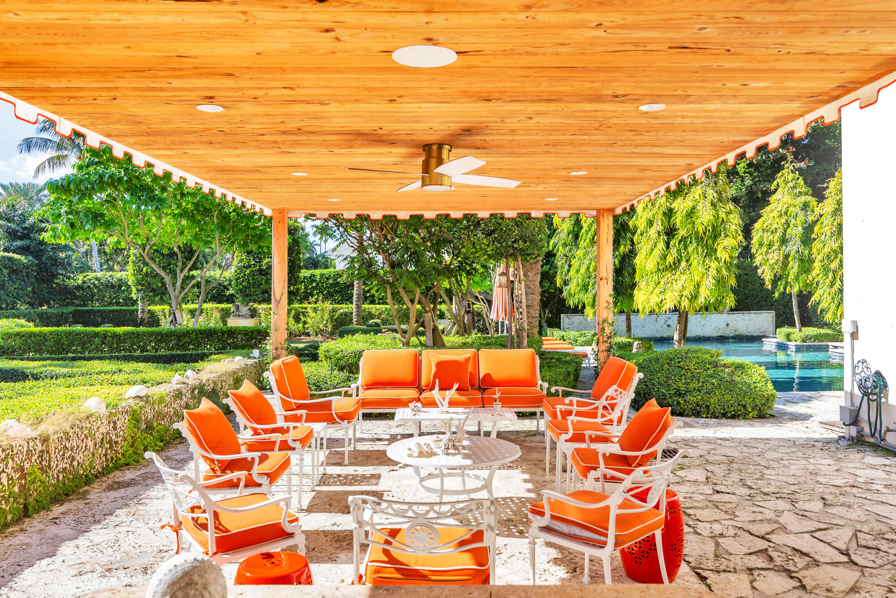
In Palm Beach’s Estate Section, 111 Via del Lago is advertised as a 1928 Mediterranean residence by Marion Sims Wyeth. A soaring living room and original stenciled Pecky Cypress beams define its historic character. Fountains, rose gardens, a pool and a two-story cabana provide a succession of outdoor settings alongside private accommodation and dedicated wellbeing spaces.
Architecture & Inspiration
The listing identifies Marion Sims Wyeth as architect and describes a living room with a 35-foot ceiling. That room’s scale, original beams and three fireplaces form the strongest documented architectural evidence. Mediterranean character is stated by the source; a more specific historic inspiration is not. An interior designer or landscape author has not been established.
Interiors & Materiality
Original stenciled Pecky Cypress beams give the interior a distinctive timber element. The listing also identifies an Old Chicago brick circular drive outside, distinguishing an arrival material from interior finishes. Room-by-room floors, stones and joinery are not specified in the reviewed material, so the narrative does not assign a generalized finish palette to the house.
Kitchen & Entertaining
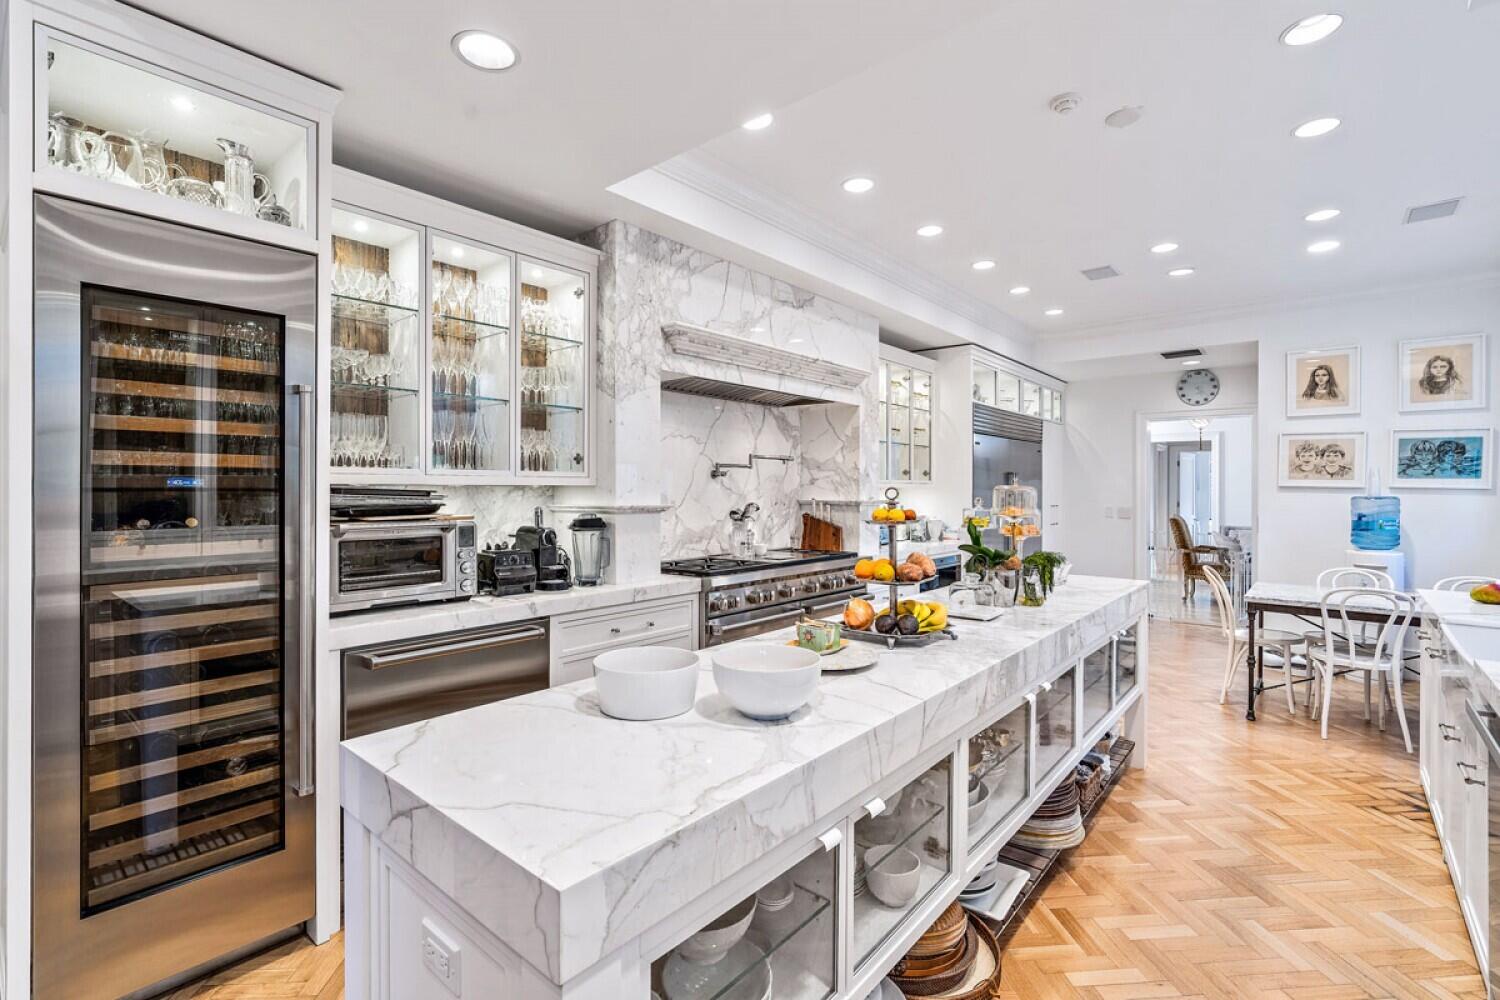
A chef’s kitchen and wine cellar are advertised, alongside outdoor dining and barbecue spaces. The available information supports a residence with several settings for hosting, but does not establish kitchen worktop stones, cabinet makers, appliance brands or a supporting preparation kitchen. Staff and guest quarters are noted separately from the principal entertaining rooms.
Private Spaces & Wellbeing
The primary suite is described with dual bathrooms and dressing rooms. Nine bedrooms, ten full bathrooms and two half bathrooms are advertised across the estate. A gym and sauna provide explicitly documented wellbeing spaces; the source does not describe their equipment or finishes. An elevator and two laundry rooms are also listed as household facilities.
Outdoor Living & Amenities
Seven fountains, rose gardens, a pool and a two-story cabana give the grounds several distinct focal points. Al fresco dining and barbecue facilities add places for gathering. These are advertised private property amenities. Beach access is mentioned by the listing, but its location, legal basis and conditions should be confirmed independently before being represented as a guaranteed right.
The Neighborhood
The Estate Section is the Palm Beach setting named in the listing. Here, the house’s documented 1928 date and Mediterranean architecture supply the relevant historical context. The reviewed material does not substantiate distances to clubs, restaurants or cultural venues, so no travel times or membership access are included.
Residence Details
- Location
- 111 Via del Lago, Palm Beach, FL 33480
- Floor area
- Unconfirmed: source states approximately 12,000 and 16,000 sq ft without reconciled area definitions
- Advertised lot
- Approximately 50,000 sq ft / 1.11 acres — figures require reconciliation
- Bedrooms
- 9 — advertised
- Bathrooms
- 10 full + 2 half — advertised
- Year
- 1928 — advertised
- Architecture
- Marion Sims Wyeth — listing attribution
- 1928 Mediterranean residence (advertised)
- Marion Sims Wyeth attribution (advertised)
- 9 bedrooms (advertised)
- 10 full and 2 half bathrooms (advertised)
- Gym and sauna (advertised)
- Seven fountains and rose gardens (advertised)
- Pool and two-story cabana (advertised)
Suzanne Trapani Frisbie; Spencer Schlager · The Corcoran Group · Douglas Elliman · Photography: Douglas Elliman listing photography
Request a Private Viewing