Palm Beach
1265 N Lake Way
US$59,500,000
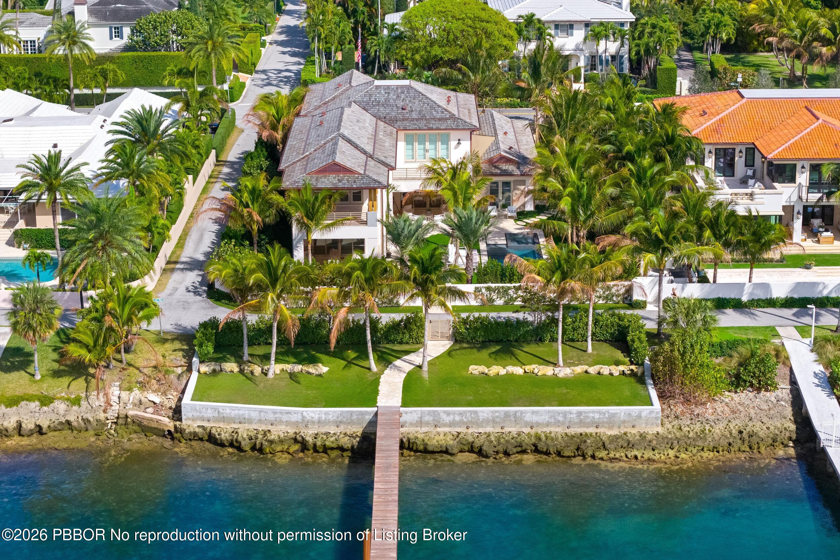
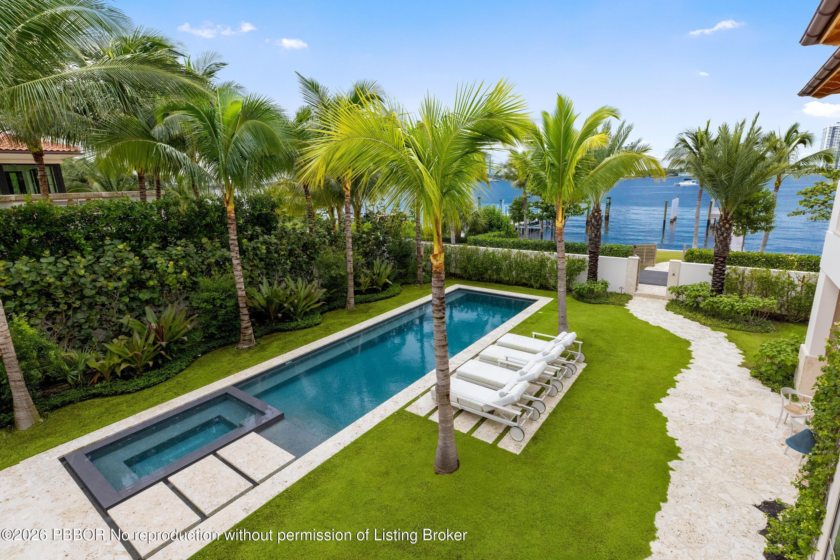
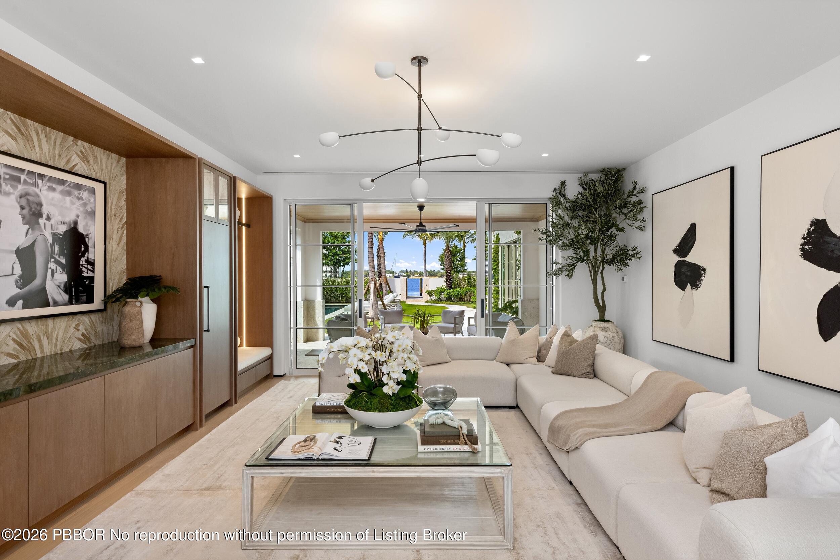
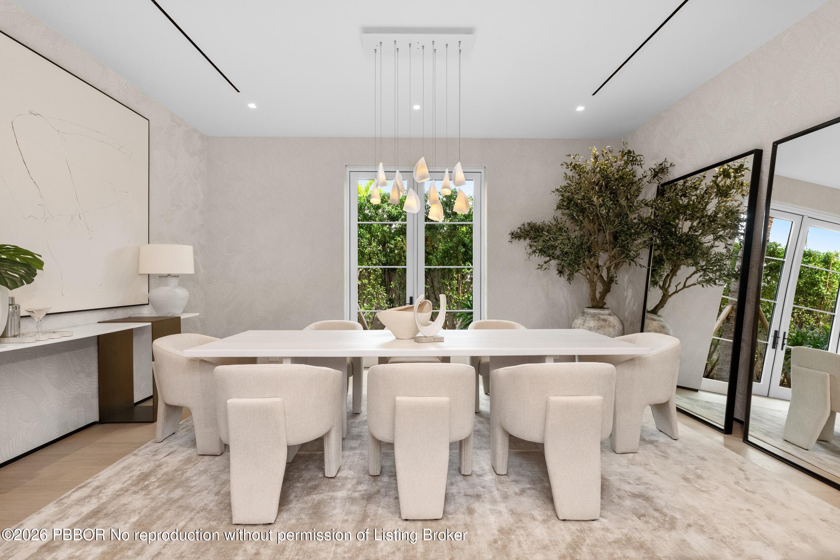
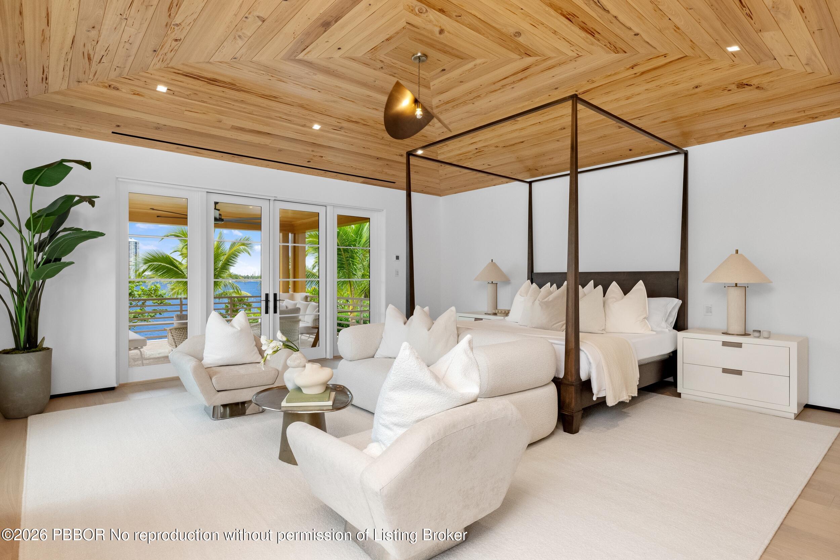
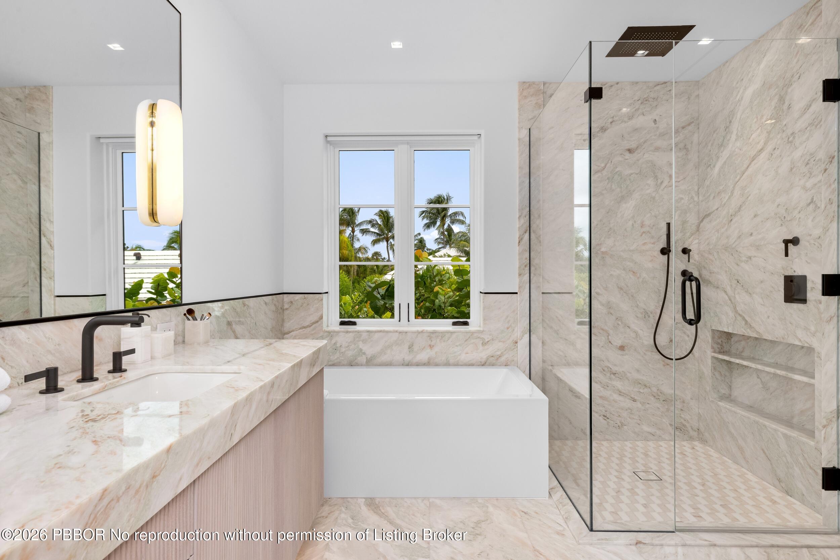
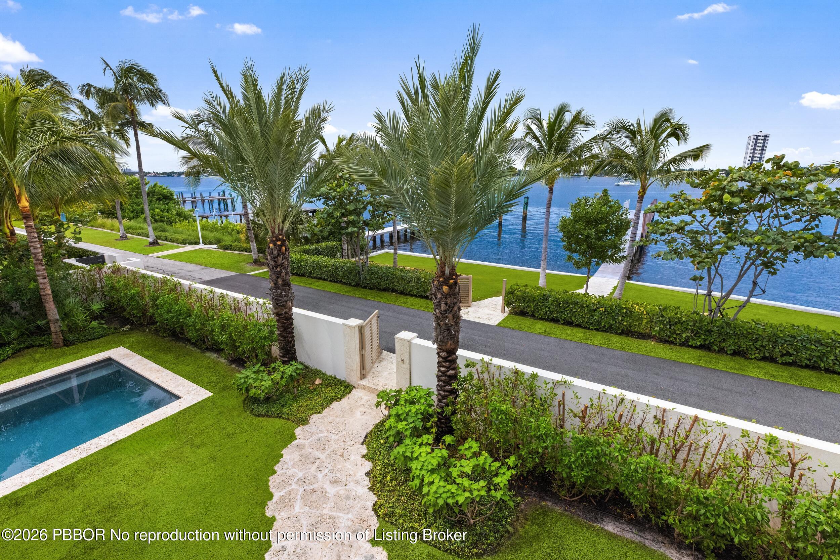
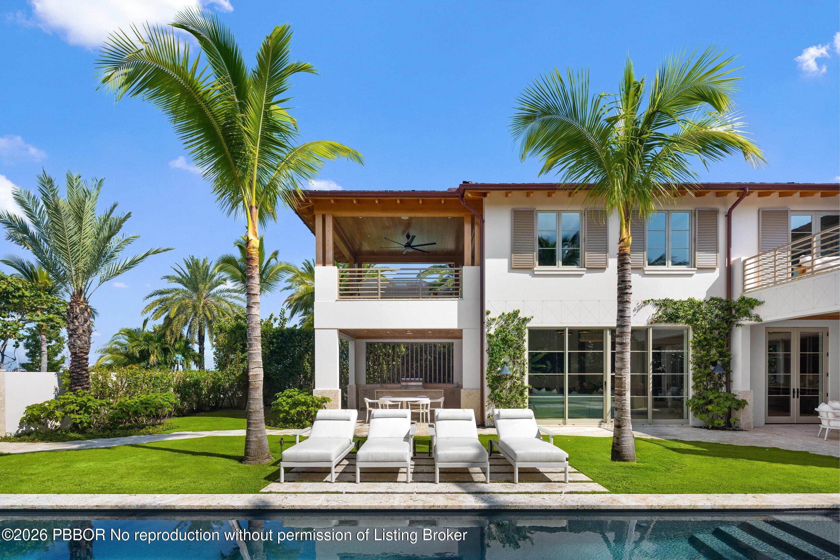
On North Lake Way, this advertised new-build brings together LaBerge & Menard Architects and Wildes Builders in a waterfront Palm Beach setting. Jerusalem Gold limestone, Taj Mahal stone and contrasting bathroom stones give the interior a clearly documented material vocabulary. A covered loggia, pool, new dock and west-facing primary terrace extend the experience of living toward the water.
Architecture & Inspiration
The plan described by the listing separates living, family and formal dining rooms while connecting the family room to a covered loggia. An oversized upper terrace adds another exterior level. The architectural and construction credits are documented; an interior designer and landscape architect are not identified. No stylistic inspiration or design intention is attributed beyond the supported spatial arrangement.
Interiors & Materiality
Jerusalem Gold limestone is specified in the foyer, introducing stone at the point of arrival. Taj Mahal stone continues through the kitchen and butler’s pantry. In the primary bathrooms, Vanilla Onyx and Grigio Collemandina marble establish distinct material treatments. These named finishes provide specificity without assuming undocumented flooring, carpentry, lighting systems or decorative fixtures elsewhere.
Kitchen & Entertaining
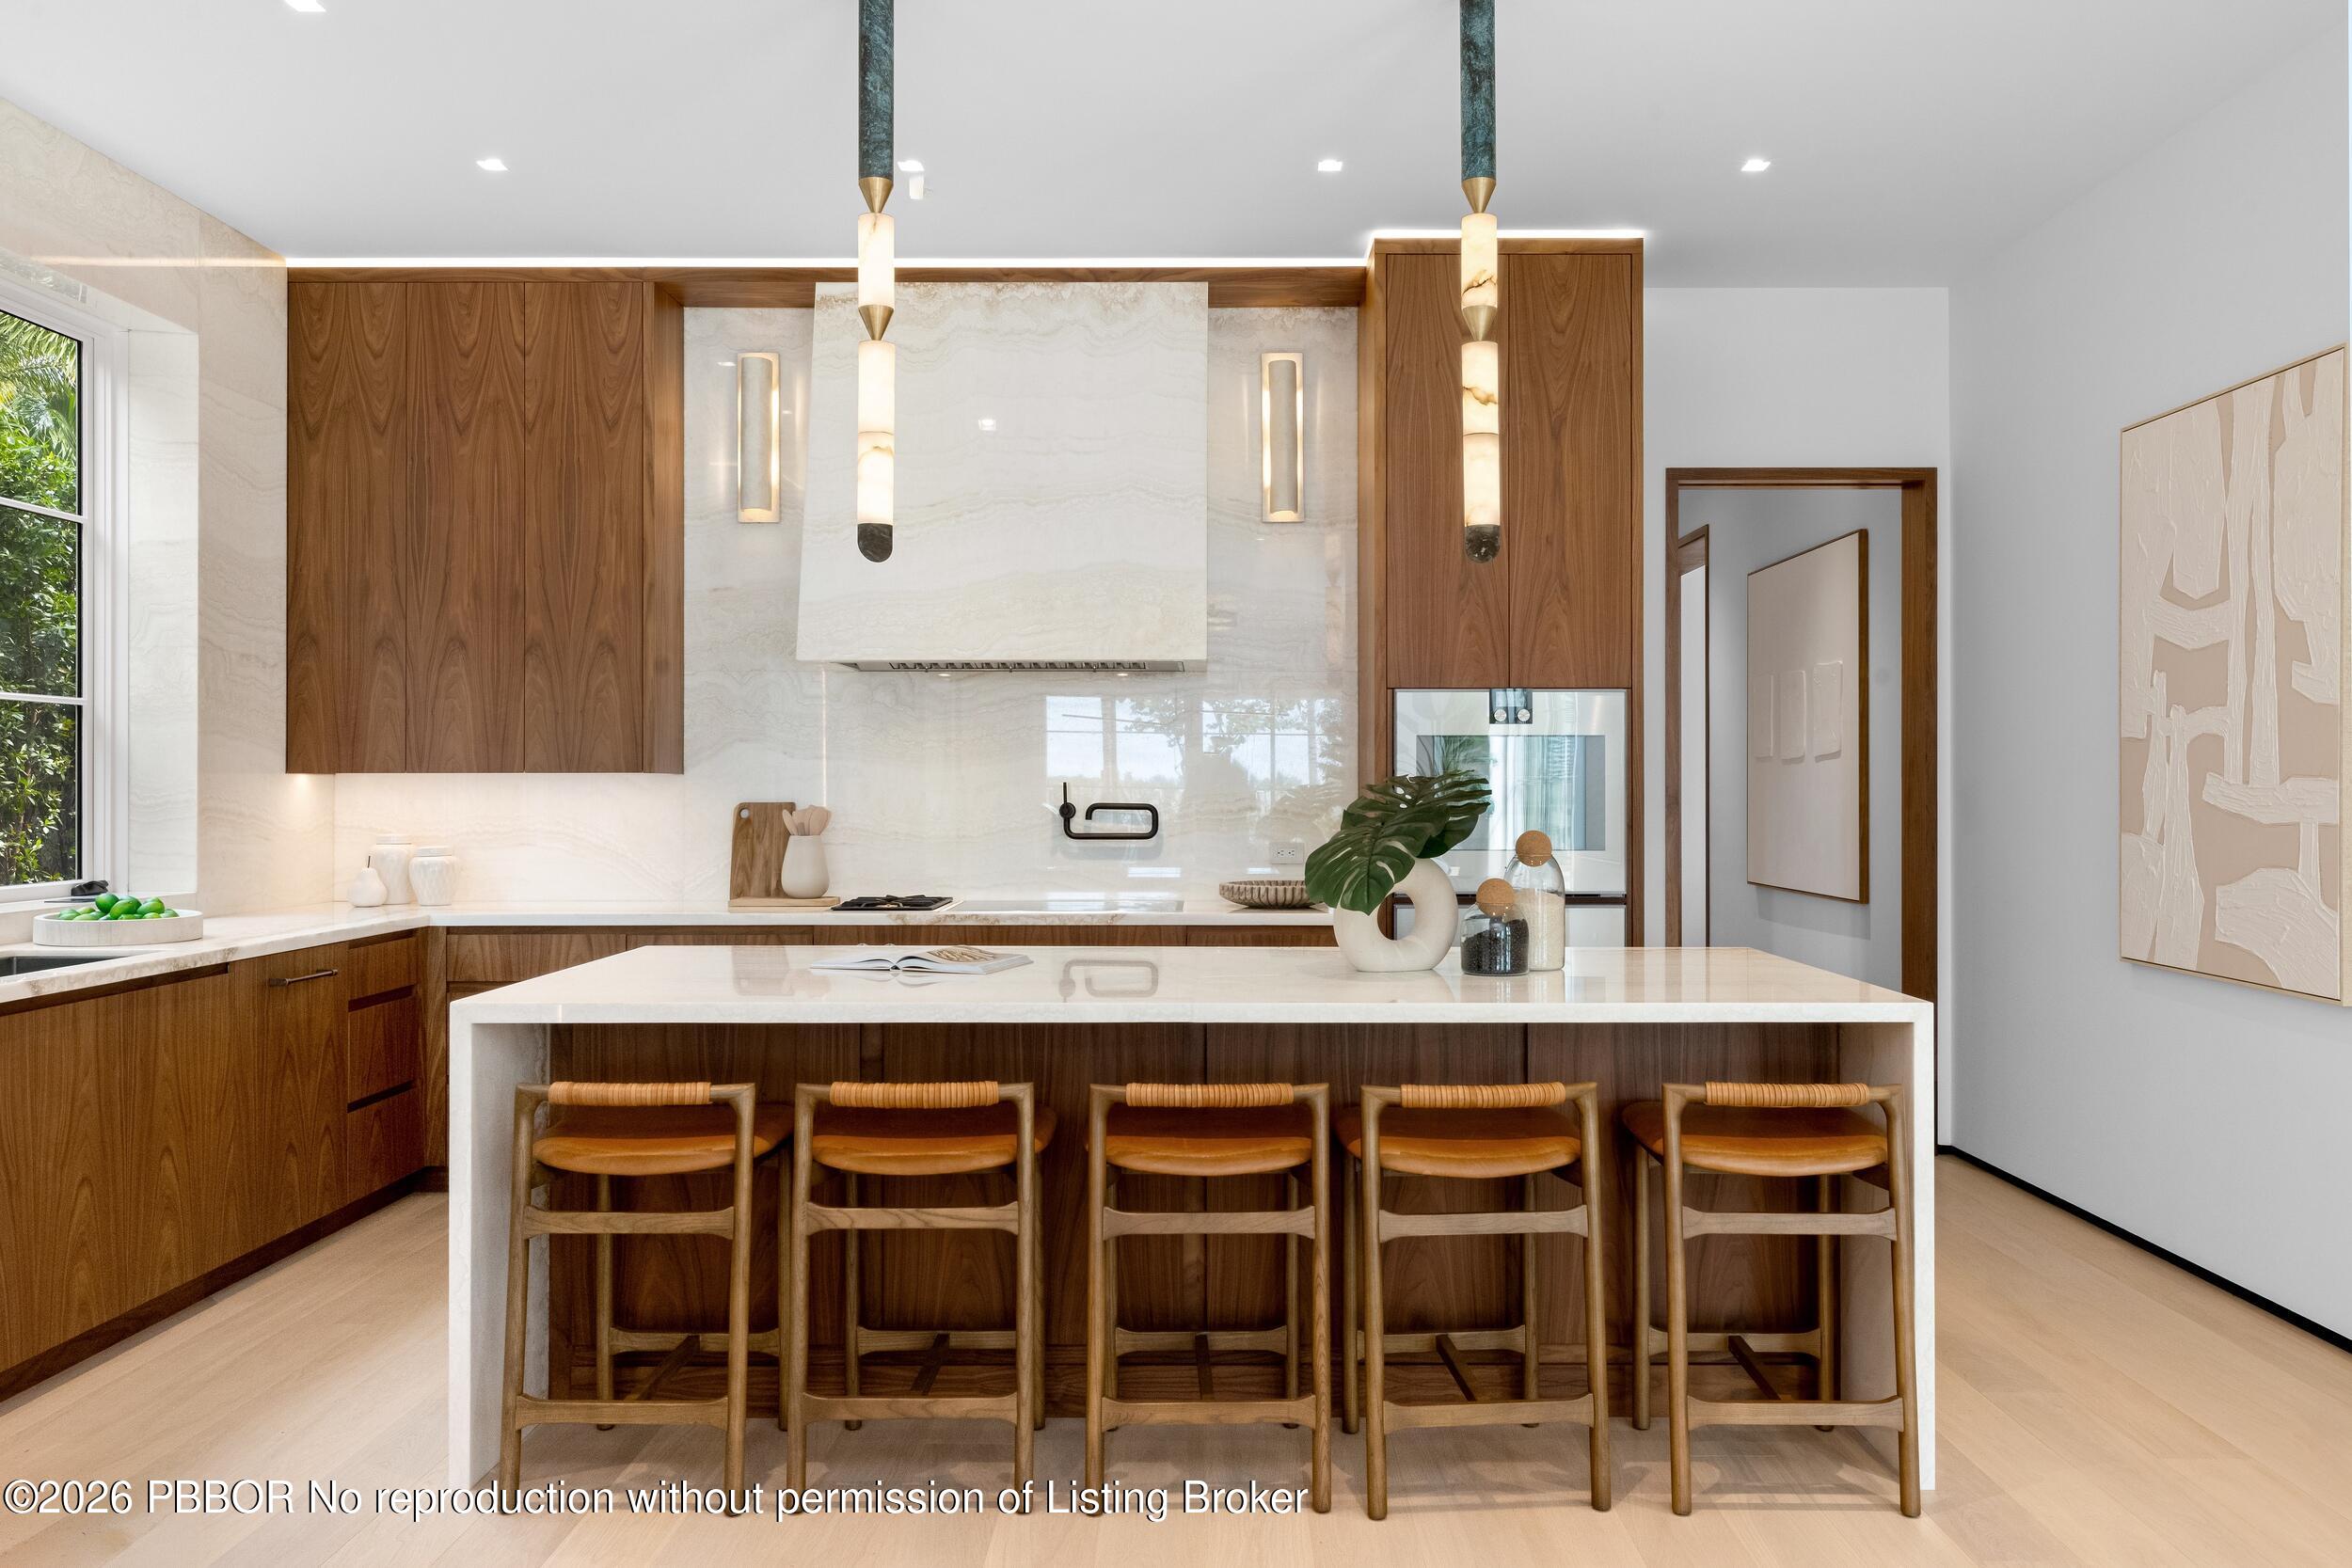
The open kitchen includes an island, breakfast area, Taj Mahal stone counters and appliances identified as Gaggenau and Sub-Zero. A butler’s pantry uses matching stone and supports the formal dining room. The source does not provide appliance models or a full cabinetry schedule; those details should be requested before publication.
Private Spaces & Wellbeing
The primary suite is described with two walk-in closets, two bathrooms and a west-facing private terrace. One bathroom includes a soaking tub and Vanilla Onyx; the other uses Grigio Collemandina marble. Four additional bedrooms are advertised as en suite. An elevator and whole-house generator are household provisions; no dedicated gym or sauna is documented.
Outdoor Living & Amenities
Ninety feet of waterfront, a new dock and a pool shape the outdoor program. The covered loggia and upper terrace offer separate settings for gathering alongside the water. Deeded beach access at the end of Kenlyn Road is advertised, but its legal terms and permitted use require confirmation rather than being presented as an unconditional entitlement.
The Neighborhood
North Lake Way locates the residence in Palm Beach’s northern waterfront context. The listing connects the address to the water and to advertised beach access at Kenlyn Road. The architectural narrative remains grounded in that setting, without adding unverified clubs, transport times or a private-access itinerary.
Residence Details
- Location
- 1265 N Lake Way, Palm Beach, FL 33480
- Advertised floor area
- Approximately 7,057 sq ft — listing claim
- Advertised lot
- 0.44 acres — secondary source; confirmation pending
- Bedrooms
- 5 — advertised
- Bathrooms
- 6 full + 2 half — advertised
- Construction
- New construction — completion to confirm
- Waterfront
- 90 ft — advertised
- Approximately 7,057 sq ft (advertised)
- 5 bedrooms (advertised)
- 6 full and 2 half bathrooms (advertised)
- New construction (advertised)
- 90 ft of waterfront with new dock (advertised)
- Gaggenau and Sub-Zero appliances (advertised)
- Deeded beach access (advertised; terms to confirm)
Christopher Leavitt · Douglas Elliman · Photography: Douglas Elliman listing photography
Request a Private Viewing