Miami Beach
360 S Hibiscus Drive
US$49,500,000
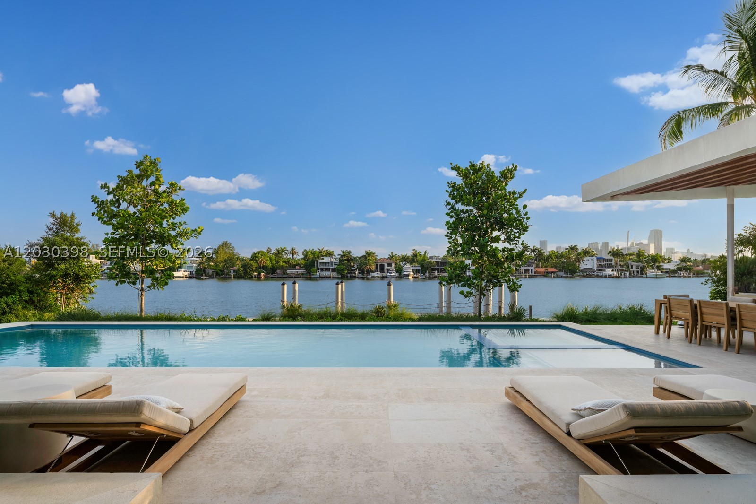
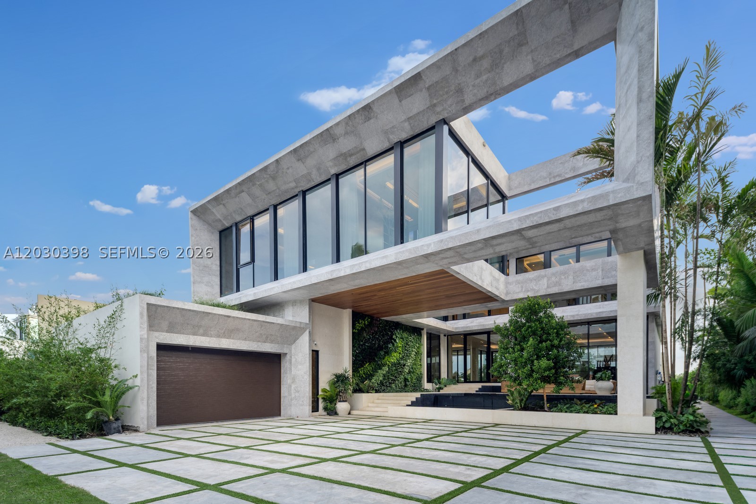
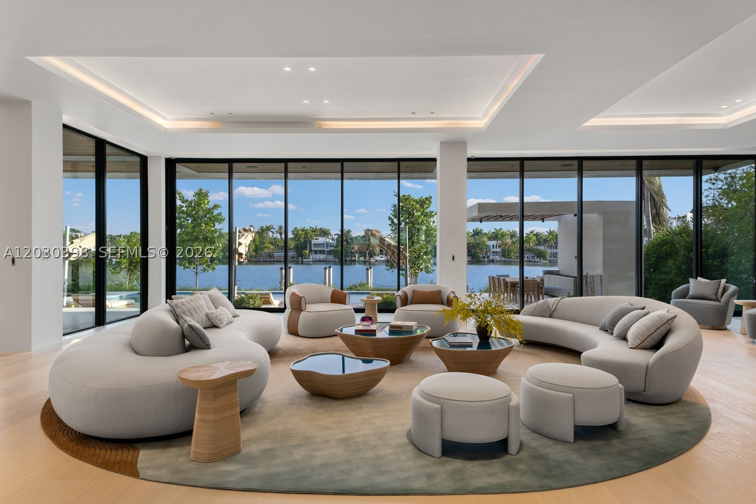
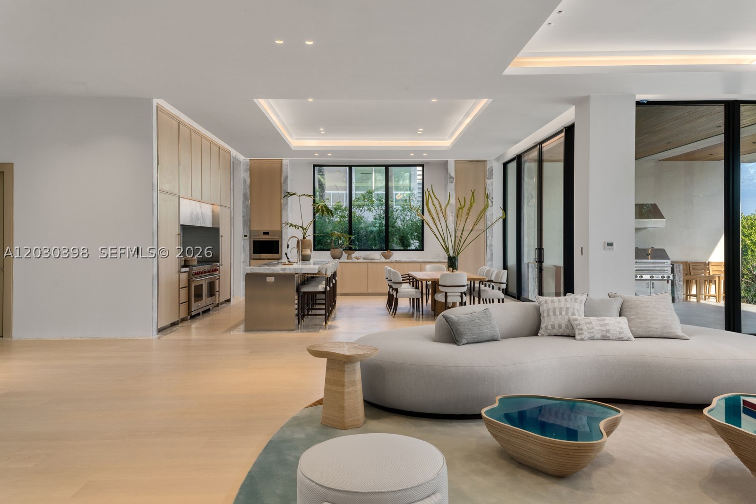
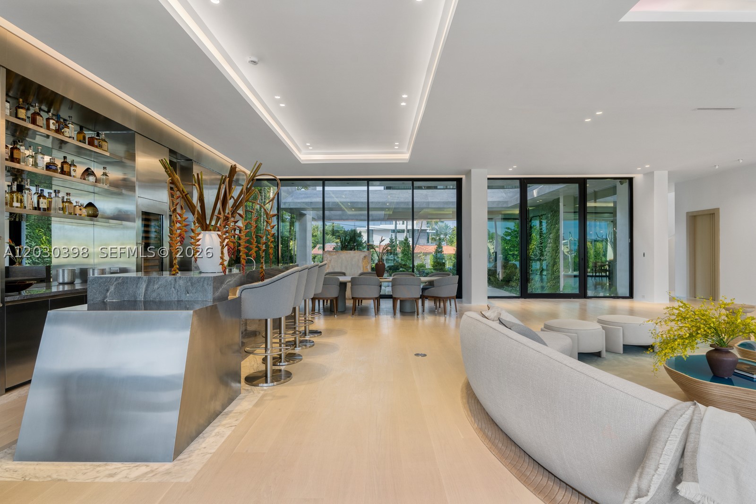
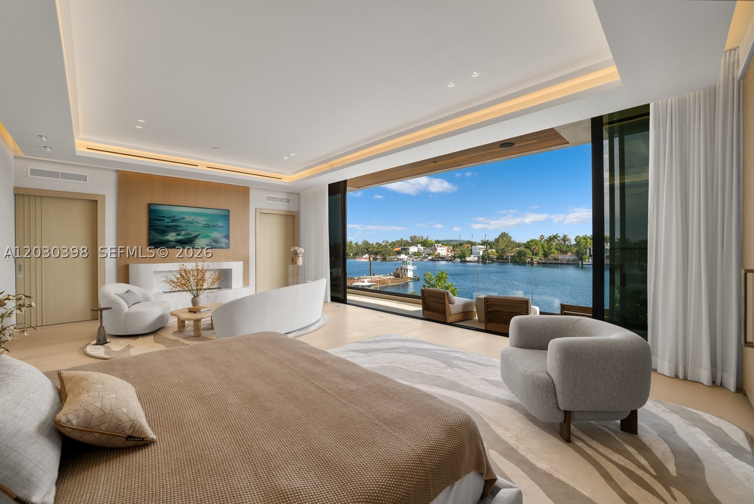
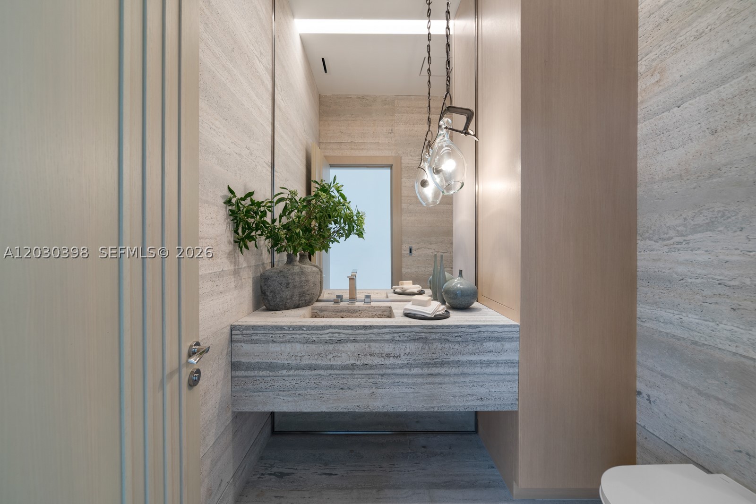
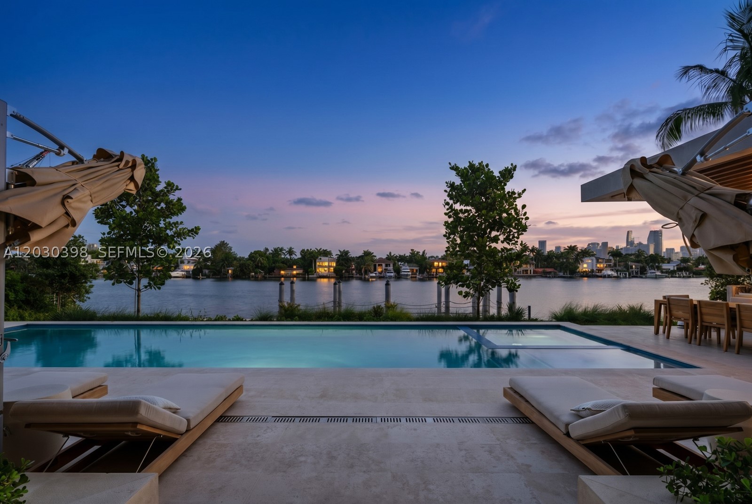
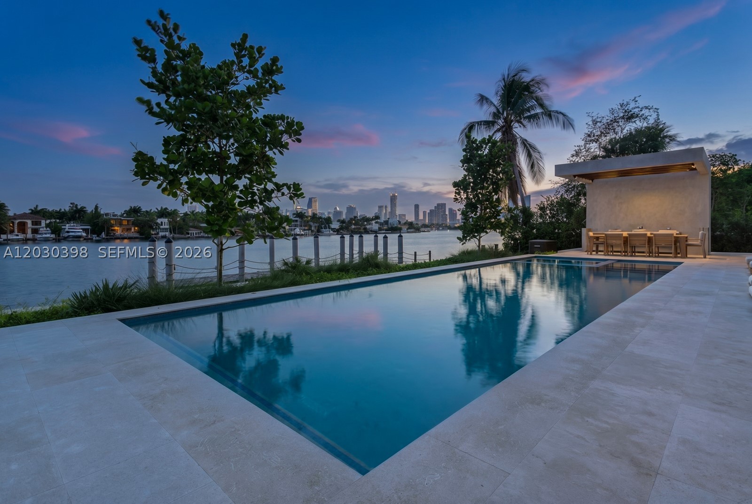
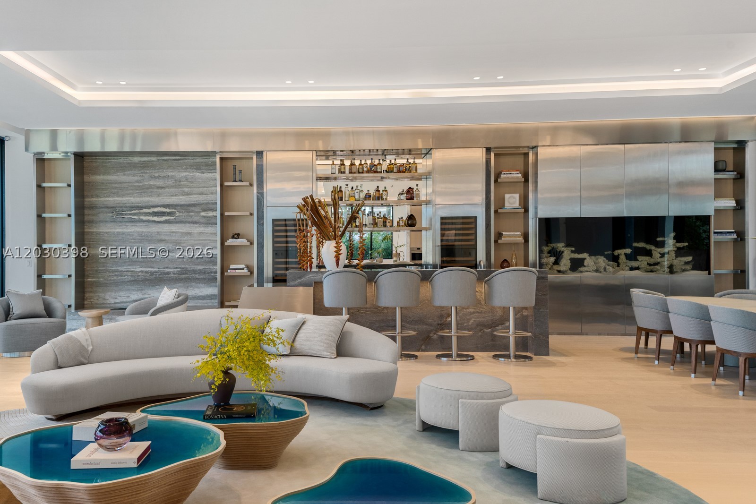
On Hibiscus Island, 360 S Hibiscus Drive brings together architecture by Kobi Karp, interiors by Argent Design and landscape design by CLAD Landscape Architecture. The advertised new residence pairs a stone façade with white oak, imported stone and custom millwork. Its waterfront, pool and rooftop entertaining spaces establish a sequence of settings for living beside the bay.
Architecture & Inspiration
The entry combines a stone façade, living green wall, koi pond and firepit. Inside, ceilings advertised at 11 feet 6 inches give the principal rooms a generous vertical scale. The listing describes a rooftop entertainment level as well as two stories; the precise level arrangement needs clarification. Architecture, interiors and landscape carry separately named design credits rather than an inferred shared inspiration.
Interiors & Materiality
Wide-plank white-oak floors provide a warm base for custom millwork and imported stone. These documented finishes give the interiors their material identity without requiring an invented palette. A custom stone bar incorporates a built-in aquarium, introducing a specific element of display into the entertaining spaces. Stone types, sourcing and the room-by-room finish schedule remain unprovided.
Kitchen & Entertaining
A Bon Vivant kitchen is accompanied by a chef’s prep kitchen. This separation supports preparation alongside the principal entertaining spaces, while an outdoor kitchen adds another setting for meals. The available description does not identify appliance models, cabinetry finishes or countertop stones, so those specifications are not assumed.
Private Spaces & Wellbeing
Seven bedrooms, six full bathrooms and two half bathrooms are advertised. Individual suite arrangements, dressing rooms and bathroom finishes have not been documented in the reviewed material. An elevator, generator and Savant system are listed as household provisions; they are distinct from dedicated wellness facilities, which have not been established.
Outdoor Living & Amenities
The residence is advertised with 90 feet of waterfront, a pool, tropical landscaping and an outdoor kitchen. An air-conditioned rooftop entertaining level offers a further gathering space. These belong to the property; guarded island entry and the tennis, basketball and playground amenities described in the listing belong to the community and require access confirmation.
The Neighborhood
The house is on Hibiscus Island in Miami Beach, in a waterfront island setting. This context connects its outdoor rooms to the bay rather than to an invented neighborhood itinerary. Listing claims concerning community access should be verified separately; no travel times or private access assurances are stated here.
Residence Details
- Location
- 360 S Hibiscus Drive, Miami Beach, FL 33139
- Advertised floor area
- Approximately 8,300 sq ft — listing claim
- Advertised lot
- 0.37 acres — listing claim
- Bedrooms
- 7 — advertised
- Bathrooms
- 6 full + 2 half — advertised
- Year
- 2026 — advertised
- Waterfront
- 90 ft — advertised
- Approximately 8,300 sq ft (advertised)
- 0.37 acres (advertised)
- 7 bedrooms (advertised)
- 6 full and 2 half bathrooms (advertised)
- New construction, 2026 (advertised)
- 90 ft of waterfront (advertised)
- Kobi Karp architecture · Argent Design interiors · CLAD Landscape Architecture (listing credits)
Devin Kay · Douglas Elliman · Photography: Douglas Elliman listing photography
Request a Private Viewing