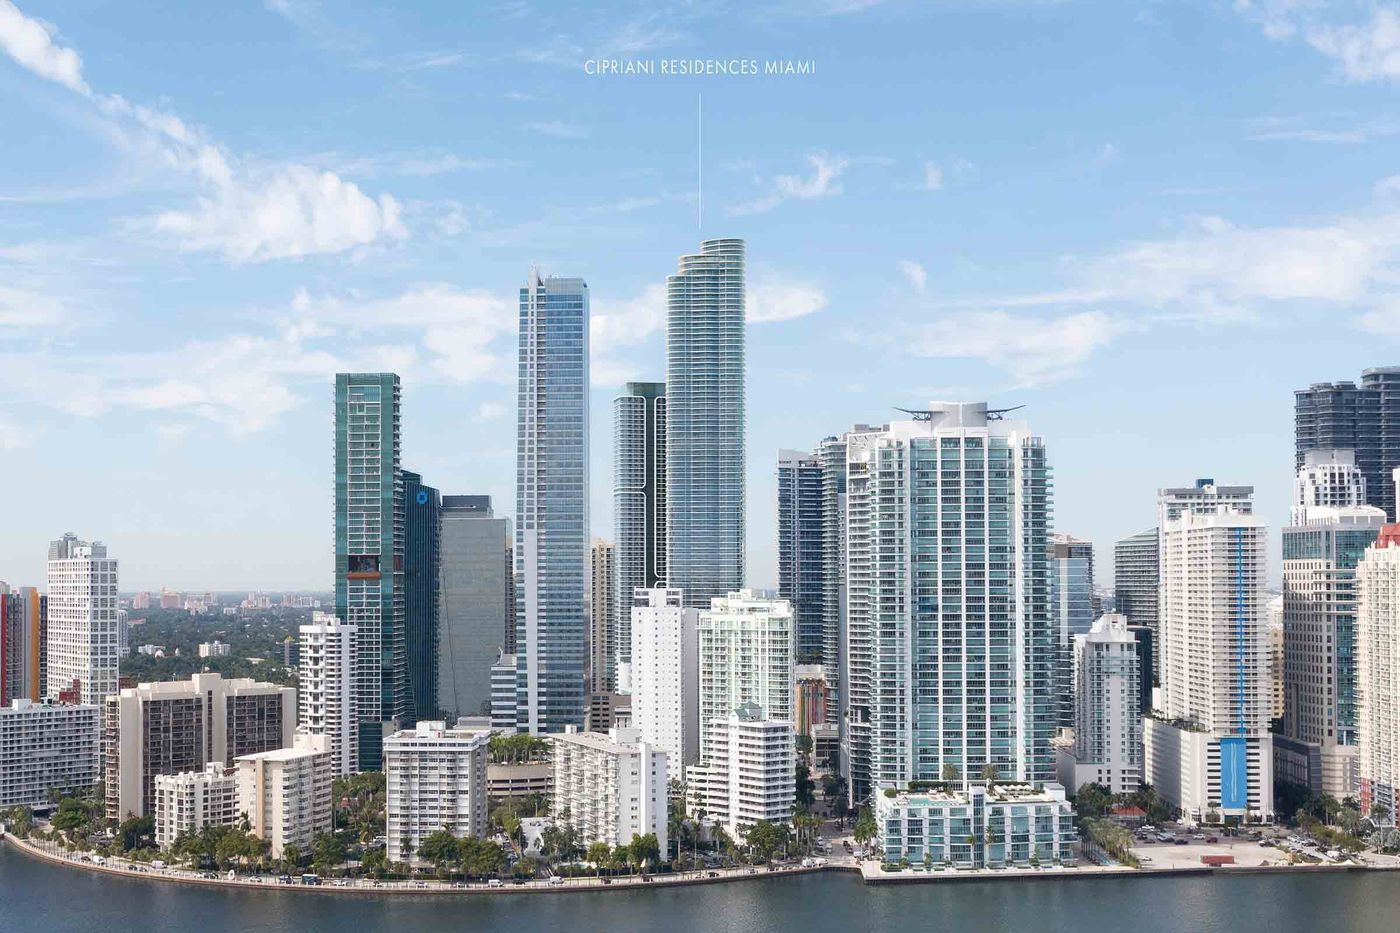
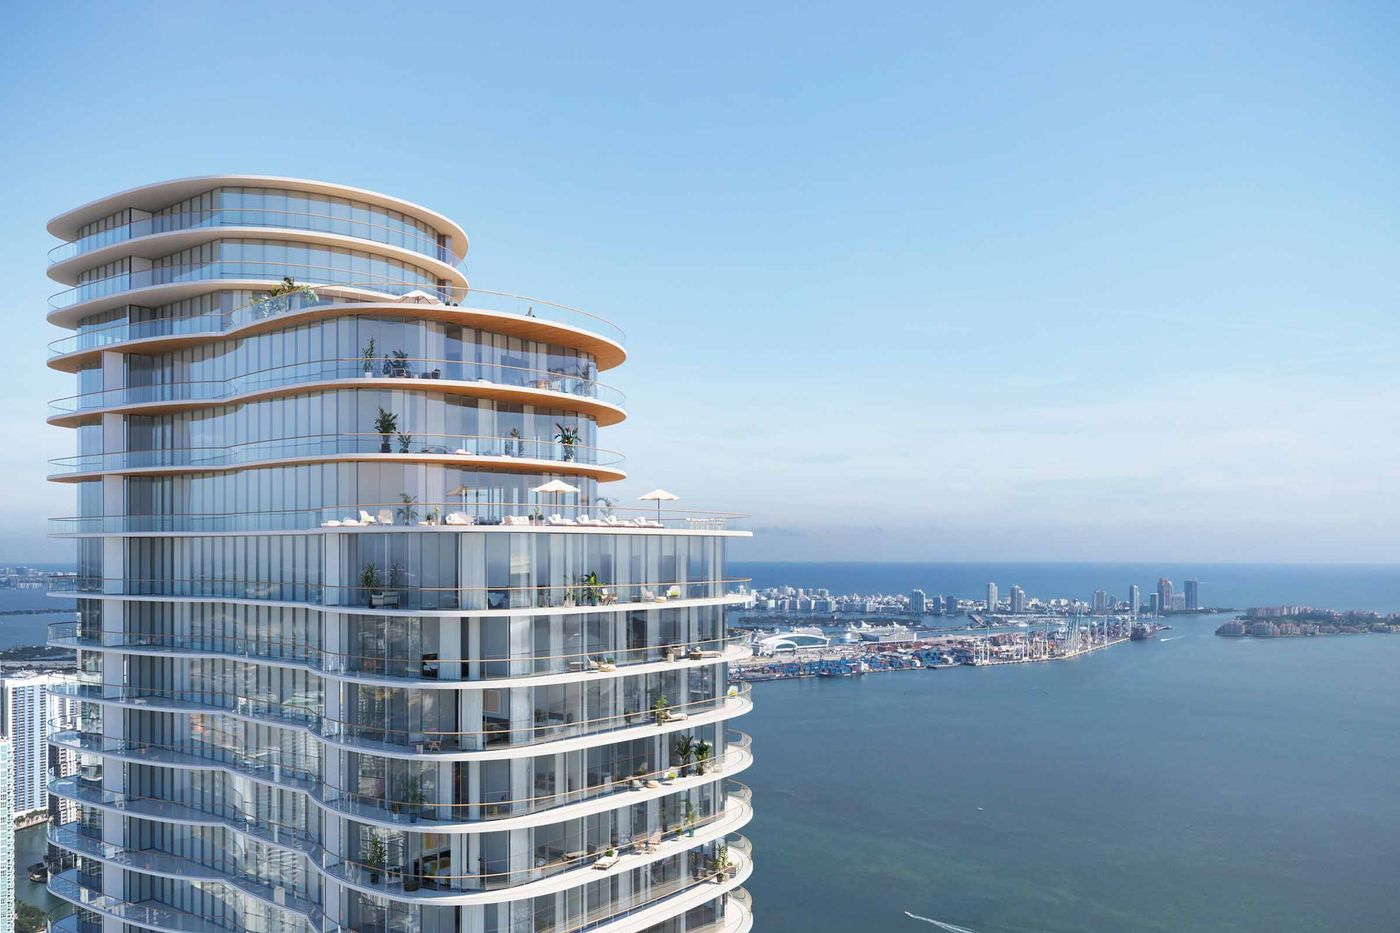
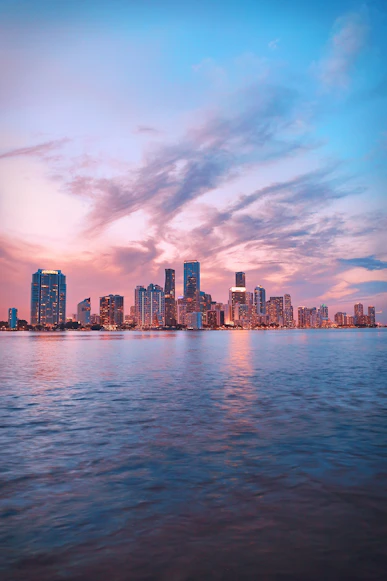
In the contemporary landscape of ultra-luxury residential towers, the intersection of branded heritage and vertical architecture often risks becoming an exercise in superficial styling. However, Cipriani Residences Miami—the brand’s inaugural ground-up residential monolith in North America—subverts this trend by shifting the conversation toward strict geometric purity, scale, and material authenticity. Situated at the gateway of Brickell’s changing skyline, the 80-story glass tower serves as a compelling study in how historic European design principles can be structurally translated into the language of modern high-rise architecture. While the building establishes a powerful, fluid presence from the street level, its true architectural thesis is articulated at its summit: the highly exclusive Canaletto Collection penthouses.
Designed by the internationally acclaimed firm Arquitectonica, the tower’s exterior architecture is an organic response to its coastal environment. The building features a fluid, curved glass envelope that intentionally mimics the clean, aerodynamic lines of luxury Italian yachts. This nautical aesthetic is not merely decorative; the sweeping floorplates are highly engineered to manipulate wind loads at extreme elevations while maximizing unobstructed, 360-degree vistas across Biscayne Bay, the Atlantic Ocean, and the urban core. By moving away from the rigid, monolithic rectangles that define much of Miami's financial district, Arquitectonica has introduced a sculptural lyricism that beautifully balances structural mass with light, allowing the facade to shift in appearance depending on the angle of the sun.
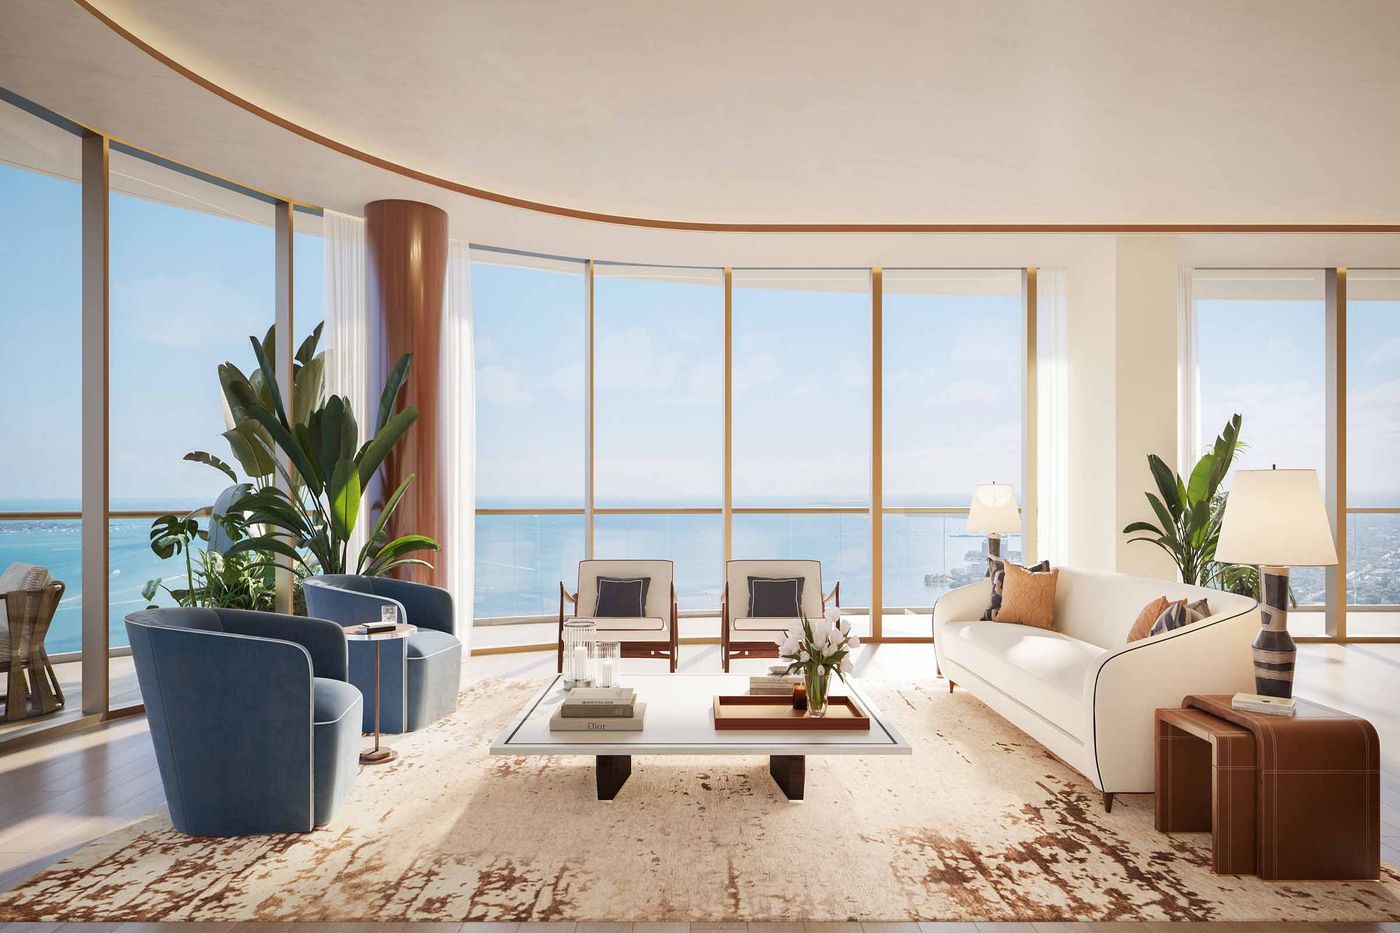
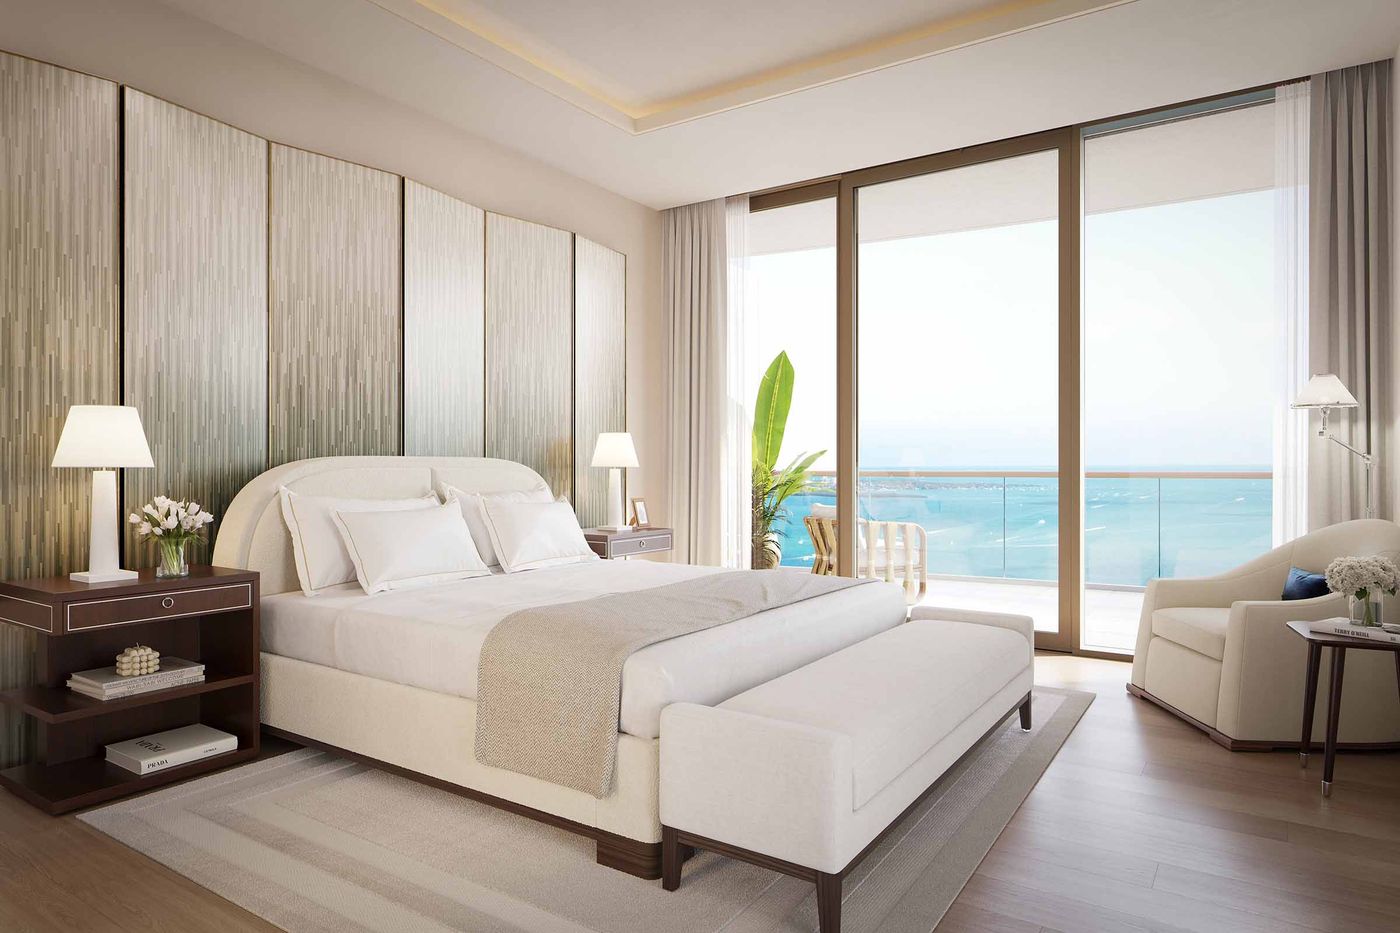
The interior architecture, masterminded by the world-renowned design studio 1508 London, works in tandem with this exterior geometry. Rather than treating the interiors as a separate canvas, the designers designed the private spaces to feel like an extension of the building’s curved silhouette. The jewel of the tower—the five-bedroom, six-and-a-half-bathroom triplex penthouse—is a case study in spatial engineering and vertical proportion. Spanning over 6,000 square feet of interior space, the layout completely abandons traditional apartment partitioning in favor of an expansive, open-plan volume that honors the classic European piano nobile. The circulation patterns within the residence are carefully planned, establishing a rhythmic progression from the formal entry galleries to the hyper-private quarters.
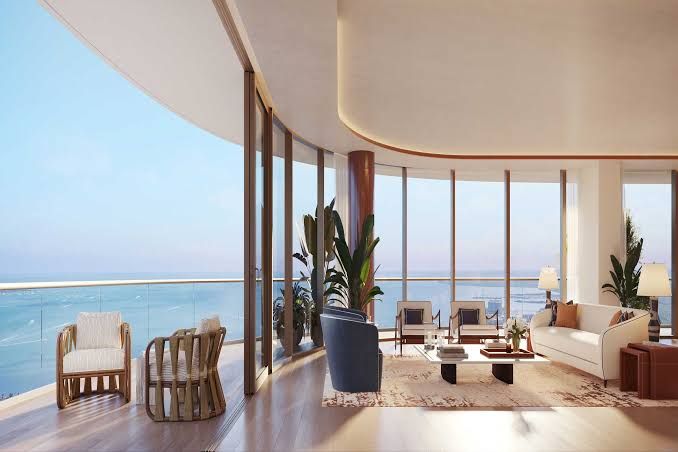
The architectural heart of the triplex is its monumental great room. Featuring double-height ceilings, this volume relies on massive structural glass walls that flood the interior with changing perimeter light, creating a dramatic sense of atmospheric transition throughout the day. The boundaries between the primary living zones are subtly articulated through architectural millwork, dropped ceiling planes, and changes in material texturing rather than physical walls. A family room and an adjacent game room flow naturally from the central axis, defined by custom-crafted wet bars and integrated timber paneling that anchors the scale of the room, ensuring the vast space remains visually cohesive and intimately scaled.
1508 London’s design philosophy shines brightest in the rigorous choice and application of materials. The studio intentionally avoided the cold, stark minimalism that often leaves modern penthouses feeling institutional. Instead, they introduced an opulent material palette anchored by warm, deeply grained hardwoods and custom high-gloss Italian cabinetry. This deliberate use of gloss and timber directly references the mid-century aesthetic of Venetian watercraft, adding a layered, historic texture to the rooms. The bathrooms are treated as private architectural sanctuaries, utilizing large-format marble slabs with continuous veining and freestanding, sculptural bathtubs perfectly aligned with structural window columns to turn the surrounding skyline into an active design element.
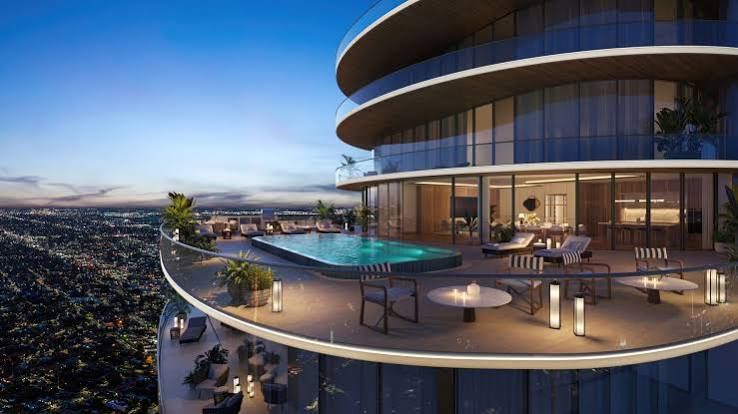
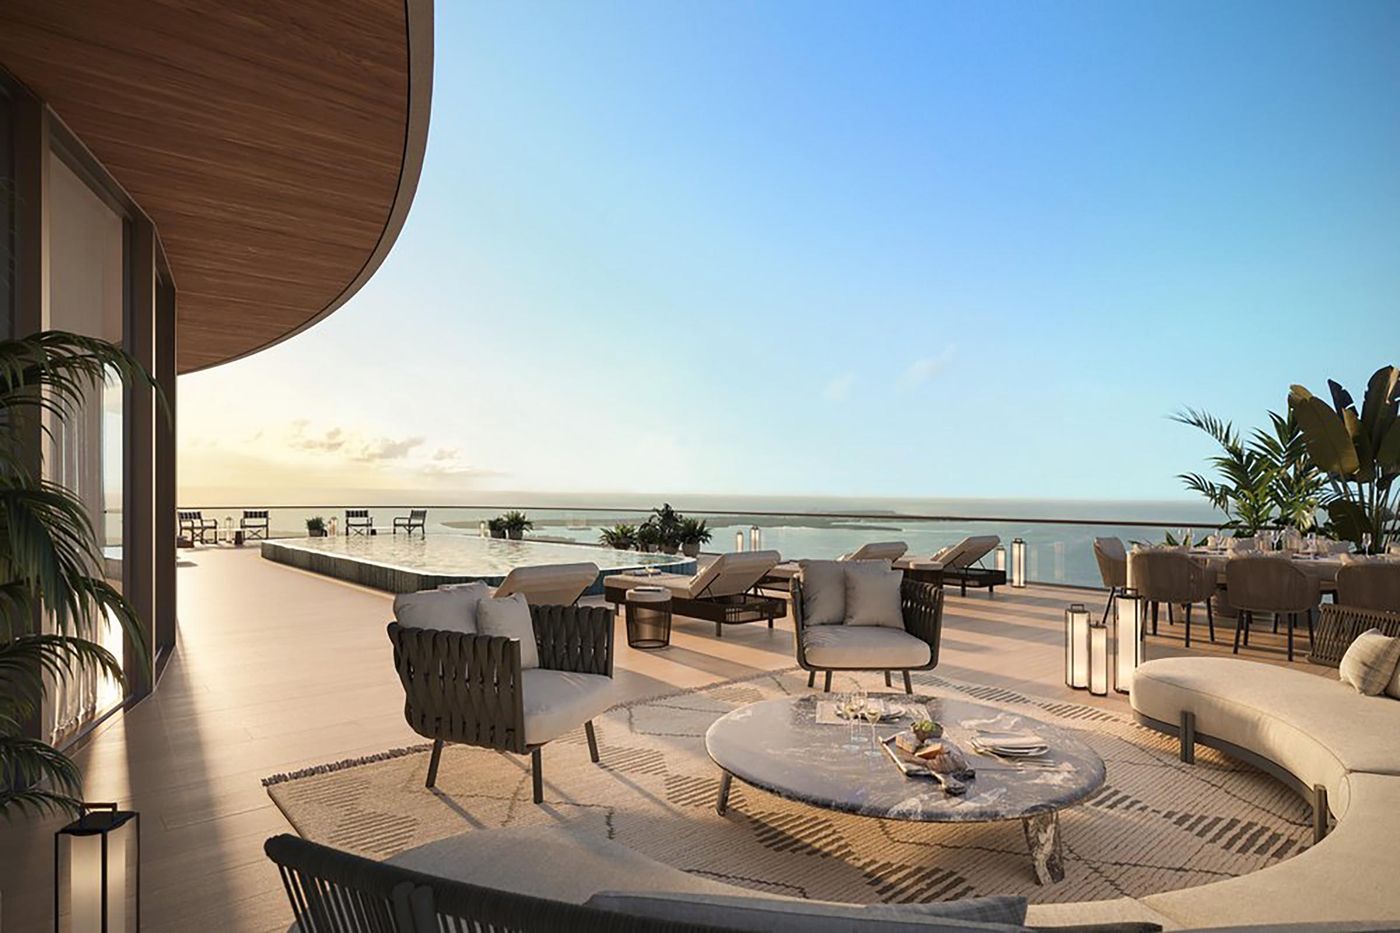
The outdoor architecture of the triplex penthouse matches the scale and precision of the interior rooms. With more than 3,000 square feet of private terraces wrapping around the building’s curved edge, the outdoor space functions as a seamless extension of the interior floor plan. These expansive terraces feature custom-engineered infinity pools that appear to merge with the horizon. The design ensures structural privacy from neighboring towers while preserving panoramic views, demonstrating how high-density urban architecture can still offer true isolated sanctuaries.
Ultimately, the Canaletto Collection penthouses demonstrate that authentic luxury real estate is defined by spatial design, volumetric harmony, and precise craftsmanship. By uniting Arquitectonica’s fluid structural engineering with 1508 London’s detailed interior design, Cipriani Residences Miami sets a sophisticated new standard for high-rise living—one where design serves as the ultimate expression of prestige.
Originally published in Luster Magazine.