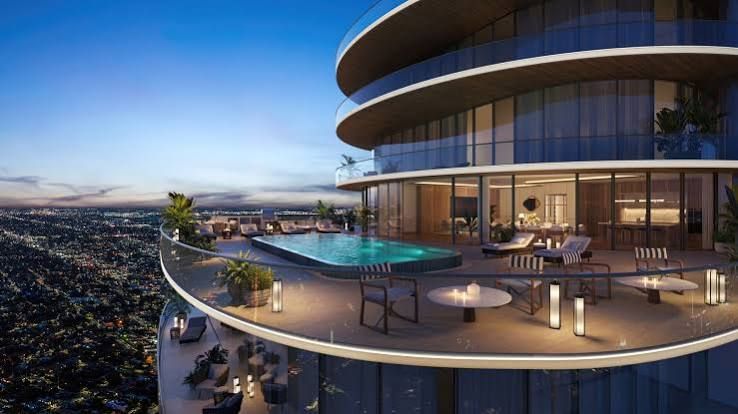
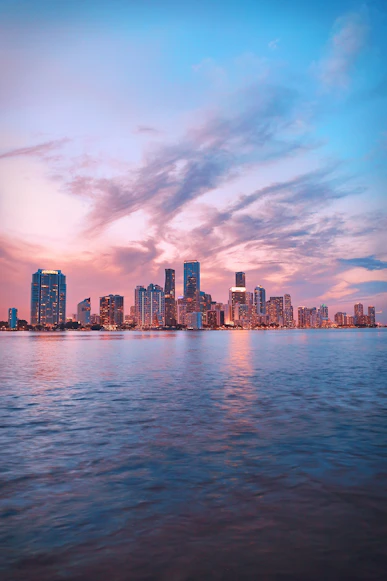
For years, Midtown Miami has been consolidating its status as the epicenter of pedestrian life, boundary-pushing art, and the city’s creative vanguard. However, the arrival of a conceptual powerhouse like The Standard Residences, Midtown Miami marks a definitive turning point in the neighborhood’s urban narrative. Developed by Rosso Development in partnership with Hyatt and Midtown Development, this project is the first-ever stand-alone residential property (independent of a hotel) in the iconic brand’s global history. A 12-story, pied-à-terre-style building, it does not merely occupy the neighborhood—it actively dialogues with it through a dynamic and highly sophisticated aesthetic framework.
Real Estate · Editorial by Luster Magazine
The Standard Residences: Miami’s New Design Manifesto
By Daniel Gutiérrez Vásquez · July 1, 2026
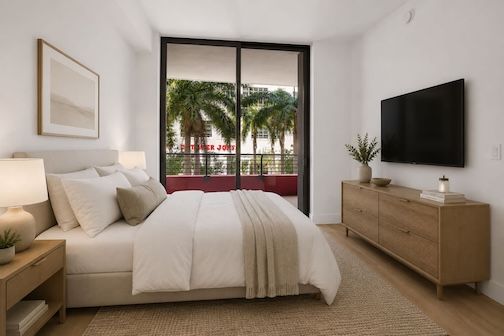
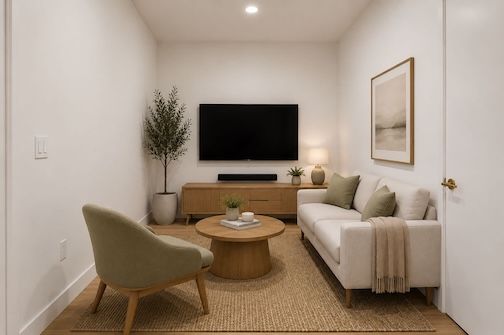
To truly capture the pulse of this architectural landmark, one must dissect the creative alliance behind it: the world-renowned studio Arquitectonica leading the exterior architecture, and the acclaimed firm Urban Robot steering the interior design, working in seamless harmony with The Standard’s award-winning in-house team. The result is a contemporary architectural volume that exudes an irreverent elegance, eschewing the flat maximalism often seen in Florida to instead prioritize organic textures, fluid geometries, and spaces engineered to foster human connection.
Architecture of Connection and Openness
The building's facade, envisioned by Arquitectonica, pays a subtle homage to the dynamism of its urban surroundings. Rising 12 stories, the building’s scale feels intimate and refined, avoiding the monolithic glass towers that saturate other areas of Miami. The private terraces of the 228 residences are conceived as organic extensions of the indoors—not merely architectural appendages, but open-air living spaces that project the bedroom experience outward into the city views. The porosity of the exterior design allows Miami’s golden light to wash evenly through the interiors, creating a shifting play of shadows throughout the day that accentuates the building's three-dimensional character.
At the heart of this concept is the idea of permeability. Carlos Rosso, founder of Rosso Development, notes that the goal was to create a building that does not just exist in the neighborhood but actively participates in it. The structure acts as an urban connector linking Midtown, Wynwood, and the Design District—a node of design and culture that integrates flawlessly with the surrounding multi-billion-dollar Midtown Park master plan.
Interior Design: The Art of Eclectic Hospitality
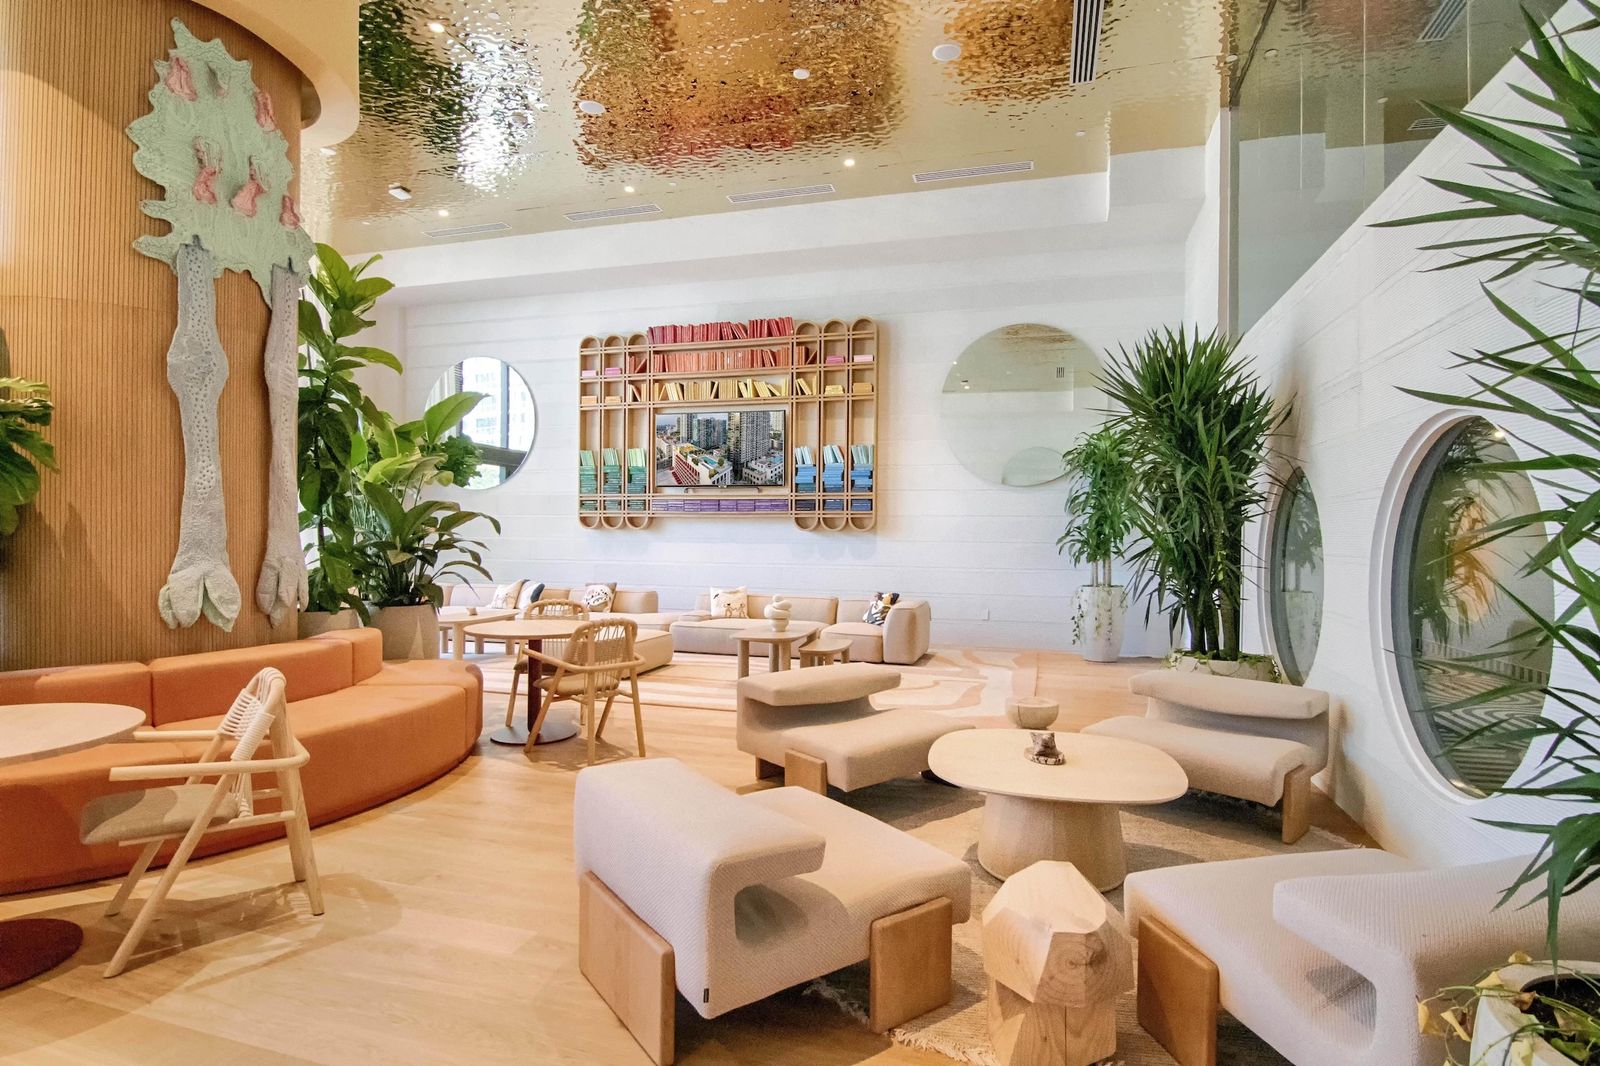
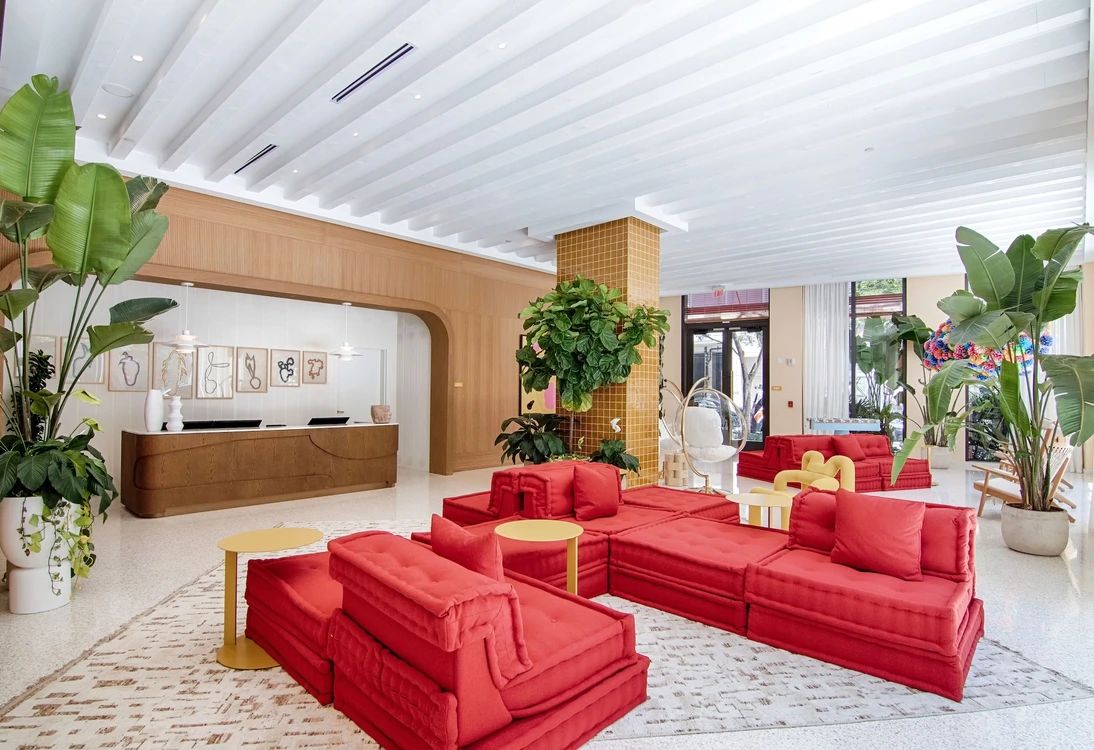
Upon crossing the threshold, the structural language yields the spotlight to the tactile richness of Urban Robot. True to The Standard’s DNA, the interiors masterfully balance warm textures, refined finishes, and mid-century inflected furniture executed with impeccable modern craftsmanship. The material palette rejects sterile aesthetics in favor of rich woods, expressive textiles, and brushed metallic accents. This creates a genuine residential sophistication that feels equally suited for quiet private relaxation or high-end entertaining.
The lobby and gathering areas double as living galleries thanks to a highly curated art program. The interior design lives in conversation with exclusive textile works by Venezuelan-American fiber artist Lisu Vega, the evocative multimedia pieces of South Florida-based Jen Clay, and creations by Argentinian artists Gaspar Libedinsky and Patricio Escobedo. This constant dialogue between custom furniture and contemporary art injects the collective spaces with a vibrant, avant-garde atmosphere, completely distancing the complex from the clinical corporate feel common in traditional luxury real estate.
The Rooftop and the Geometry of Social Well-being
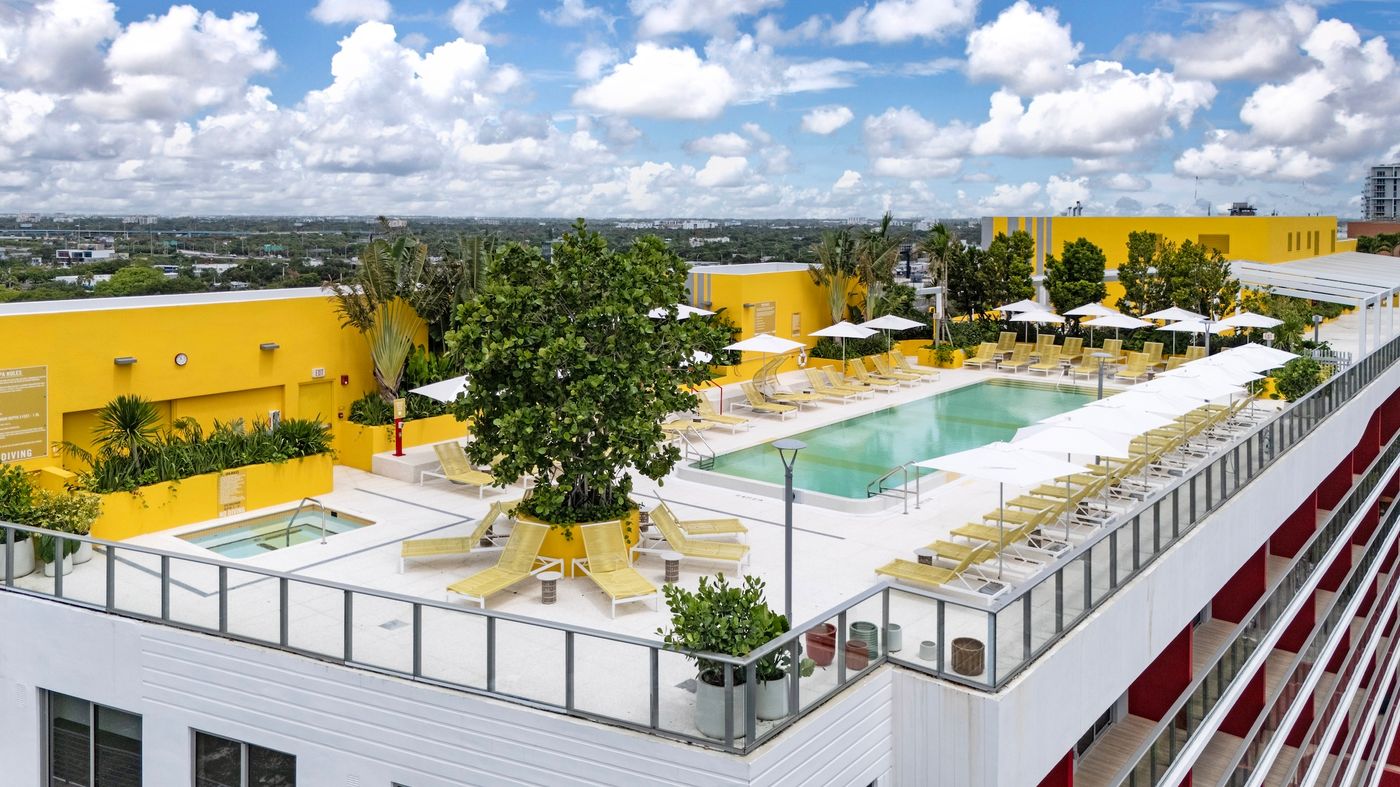
The crown jewel of the architectural layout is, without a doubt, the rooftop deck. Inspired by the legendary rooftop energies that the brand has cultivated in New York, London, and Los Angeles, the terrace at The Standard Residences Midtown Miami is a masterclass in landscape design and social zoning. Enhanced by lush, tropical landscaping by Naturalficial, the rooftop features a 60-foot resort-style pool and Solana, a rooftop restaurant and bar curated by the acclaimed Juvia Group. The spaces flow effortlessly between the intimacy of greenery-framed daybeds and open bar areas that showcase sweeping panoramic views of the city skyline.
The design of the amenities—spanning over 34,000 square feet—challenges traditional residential programming with enviable audacity. Beyond the state-of-the-art fitness center, yoga studios, co-working spaces, and infrared sauna, the building surprises with lifestyle-driven spaces: private screening rooms and a vibrant indoor pickleball court engineered with the acoustic and spatial flexibility to transform completely into a disco room.
A New Urban Anchor
The Standard Residences Midtown Miami demonstrates that true contemporary luxury does not lie in static opulence, but in the quality of the spatial experience and conceptual authenticity. Anchored at the ground level by established culinary and retail destinations like Sushi Garage and Rosetta Bakery, the building stands as the new epicenter of design-driven living in Miami. It is a structure where the architectural brilliance of Arquitectonica and the decorative mastery of Urban Robot have successfully materialized the indomitable, irreverent spirit of The Standard.
Atlas Media · Editor: José Hernández · Atlas Media
Originally published in Luster Magazine.